Welcome to the Costa Mesa - a spacious, open-concept design that's perfect for both relaxation and entertaining. Imagine stepping into a stunning 2,565 square foot home, where every detail is crafted to enhance your lifestyle. This thoughtfully laid-out floor plan offers four spacious bedrooms and three baths, balancing privacy and comfort with spaces ideal for family time, hosting, or simply unwinding.
The heart of the home is the expansive kitchen, complete with ICI Homes' Deluxe Kitchen package. Here, you'll find ample counter space, a large island with seating, and an elegant flow that opens into the dining and living areas. This kitchen isn't just for cooking; it's for gathering, for mornings spent over coffee, and for dinners with loved ones. Overlooking the living room, the kitchen allows for easy conversation and connection, keeping you involved in the moment, whether you're entertaining guests or helping with homework.
Closed
$807,640
554 COURTNEY CHASE Drive, St. Augustine, FL 32092
4beds
2,568sqft
Single Family Residence
Built in 2025
-- sqft lot
$794,600 Zestimate®
$315/sqft
$3,209 Estimated rent
Home value
$794,600
$739,000 - $858,000
$3,209/mo
Zestimate® history
Owner options
List your home for rent
$3,209/mo
Rent Zestimate®
Find your next renter with Zillow Rental Manager. Plus, with online applications, you can quickly screen prospective tenants – for free.
$3,209/mo
Rent Zestimate®
Refinance and save
$6,421/mo
Est. payment
Refinancing to a lower rate could help reduce your monthly payments and save thousands over the life of the loan.
$6,421/mo
Est. payment
Explore your selling options
Work with a Zillow partner agent
Leverage their expertise and Zillow's premium Showcase listings to get your home seen by more buyers.
Get startedList with your own agent
Get your home in front of millions of buyers by listing it on Zillow.
Learn how to do itSell it yourself
Take full control of how buyers see your home on Zillow by listing For Sale by Owner (FSBO).
List your homeWhat's special
Easy conversation and connectionLarge island with seatingThree bathsFour spacious bedroomsExpansive kitchenDeluxe kitchen packageOpen-concept design
Zillow last checked:
Listing updated:
Listed by:
ALI KARGAR 386-236-4220,
ICI SELECT REALTY, INC.
Bought with:
GREGORY DETULLIO, 3332620
GIVE BACK REALTY, LLC.
Source: realMLS,MLS#: 2078958
Facts & features
Interior
Bedrooms & bathrooms
- Bedrooms: 4
- Bathrooms: 3
- Full bathrooms: 3
Primary bedroom
- Level: First
- Area: 224 Square Feet
- Dimensions: 14.00 x 16.00
Bedroom 2
- Level: First
- Area: 121 Square Feet
- Dimensions: 11.00 x 11.00
Bedroom 3
- Level: First
- Area: 156 Square Feet
- Dimensions: 13.00 x 12.00
Bedroom 4
- Level: First
- Area: 120 Square Feet
- Dimensions: 10.00 x 12.00
Dining room
- Level: First
- Area: 140 Square Feet
- Dimensions: 10.00 x 14.00
Living room
- Level: First
- Area: 437 Square Feet
- Dimensions: 19.00 x 23.00
Office
- Level: First
- Area: 130 Square Feet
- Dimensions: 13.00 x 10.00
Heating
- Central
Cooling
- Central Air
Appliances
- Included: Dishwasher
Interior area
- Total interior livable area: 2,568 sqft
Property
Parking
- Total spaces: 3
- Parking features: Attached, Garage
- Attached garage spaces: 3
Features
- Stories: 1
Details
- Parcel number: 0103621670
Construction
Type & style
- Home type: SingleFamily
- Property subtype: Single Family Residence
Condition
- New construction: Yes
- Year built: 2025
Utilities & green energy
- Sewer: Public Sewer
- Water: Public
- Utilities for property: Cable Available
Community & HOA
Community
- Subdivision: Silverleaf
HOA
- Has HOA: Yes
- HOA fee: $1,200 annually
- Second HOA fee: $650 annually
Location
- Region: Saint Augustine
Financial & listing details
- Price per square foot: $315/sqft
- Tax assessed value: $150,000
- Annual tax amount: $2,354
- Date on market: 4/1/2025
- Listing terms: Cash,Conventional,FHA,VA Loan
Price history
| Date | Event | Price |
|---|---|---|
| 4/1/2025 | Sold | $807,640$315/sqft |
Source:  realMLS #2078958 Report a problem realMLS #2078958 Report a problem | ||
Public tax history
| Year | Property taxes | Tax assessment |
|---|---|---|
| 2025 | $2,354 +25.1% | $150,000 |
| 2024 | $1,881 +5.9% | $150,000 +7.1% |
| 2023 | $1,777 +254.2% | $140,000 +257.1% |
| 2022 | $502 | $39,200 |
Find assessor info on the county website
Neighborhood: 32092
Nearby homes
- $150,000-- bd-- ba-- sqft542 Courtney Chase Dr, Saint Augustine, FL 32092Off Market
- $878,2553 bd4 ba3.2k sqft566 Courtney Chase Dr, Saint Augustine, FL 32092Sold
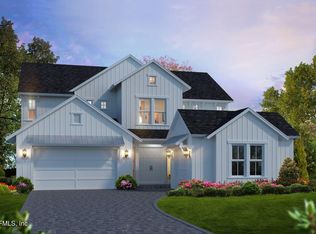
- $692,3254 bd3 ba2.2k sqft530 Courtney Chase Dr, Saint Augustine, FL 32092Sold

- $650,0003 bd3 ba2k sqft578 Courtney Chase Dr, Saint Augustine, FL 32092For Sale

- $835,0504 bd3 ba2.6k sqft22 Rose Bud Ln, Saint Augustine, FL 32092New Construction
- $671,1844 bd3 ba2.4k sqft520 Courtney Chase Dr, Saint Augustine, FL 32092Sold
- $150,0008,712 Square Feet29 Rose Bud Ln, Saint Augustine, FL 32092Off Market
- $785,0004 bd4 ba3.1k sqft535 Courtney Chase Dr, Saint Augustine, FL 32092Sold
Nearby schools
GreatSchools rating
- 9/10Liberty Pines AcademyGrades: K-8Distance: 3.2 mi
- 6/10Tocoi Creek High SchoolGrades: 9-12Distance: 5.4 mi
Get a cash offer in 3 minutes
Find out how much your home could sell for in as little as 3 minutes with a no-obligation cash offer.
Estimated market value
$794,600
Get a cash offer in 3 minutes
Find out how much your home could sell for in as little as 3 minutes with a no-obligation cash offer.
Estimated market value
$794,600
- Florida
- Saint Johns County
- Saint Augustine
- 32092
- 554 COURTNEY CHASE Drive
Nearby cities
Nearby neighborhoods
Nearby zip codes
Other Saint Augustine Topics
