Skip main navigation
Sold for $420,000
  • $420,000

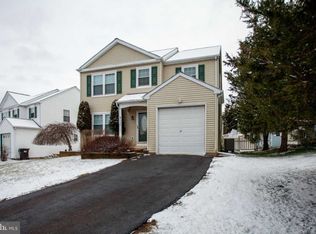
    554 Coventry Cir, Telford, PA 18969

    3beds
    1,724sqft
    Single Family Residence
    Built in 1995
    -- sqft lot
    $489,500 Zestimate®
    $244/sqft
    $2,917 Estimated rent

    Home value

    $489,500

    $465,000 - $514,000

    $2,917/mo

    Zestimate® history
    Loading
    Loading...

    Owner options

    List your home for rent

    $2,917/mo

    Rent Zestimate®

    Find your next renter with Zillow Rental Manager. Plus, with online applications, you can quickly screen prospective tenants – for free.

    Learn more

    $2,917/mo

    Rent Zestimate®

    Refinance and save

    $2,649/mo

    Est. payment

    Refinancing to a lower rate could help reduce your monthly payments and save thousands over the life of the loan.

    See today's rates

    $2,649/mo

    Est. payment

    Explore your selling options

    Work with a Zillow partner agent

    Leverage their expertise and Zillow's premium Showcase listings to get your home seen by more buyers.

    Get started

    List with your own agent

    Get your home in front of millions of buyers by listing it on Zillow.

    Learn how to do it

    Sell it yourself

    Take full control of how buyers see your home on Zillow by listing For Sale by Owner (FSBO).

    List your home

    What's special

    Wood burning fireplaceStorage closetHalf bathSeparate eating areaPiece center hall bathRear patioCounter space
    Beautiful single home located in Souderton School district offers 3 bedrooms and 2.5 baths. Foyer entrance with hardwood flooring. Separate living room with double windows. Formal separate dining room with ceiling fan Plus views into rear yard. Eat in kitchen with loads of cabinet storage and counter space, stainless steel sink and appliances, additional views into rear yard and separate eating area. Great room offers vaulted ceilings with ceiling fan, wood burning fireplace with brick hearth and sliding glass doors leading to rear patio. Spacious main bedroom with walk-in closet and En-suite bathroom. This 4 piece Main bathroom offers stall shower with glass surround and dual sink vanity with storage . Two additional bedrooms with ample closet storage and ceiling fans. Three-piece center hall bath with tub shower combo and vanity with cabinet storage. Second floor laundry with storage closet, 6 panel doors throughout, first floor closet storage and half bath, one car garage with inside access, full Basement, fenced in rear yard with patio and cul-de-sac street. Lovely home!

    Zillow last checked:

    Listing updated:

    Listed by:

    Jerry Hill 267-242-9172,

    Homestarr Realty

    Bought with:

    Kinyacu Valle-Sabori, RS277806

    Realty Mark Cityscape

    Source: Bright MLS,MLS#: PABU2066910MLS Logo

    Facts & features

    Interior

    Bedrooms & bathrooms
    • Bedrooms: 3
    • Bathrooms: 3
    • Full bathrooms: 2
    • 1/2 bathrooms: 1
    • Main level bathrooms: 1
    Basement
    • Area: 0
    Heating
    • Forced Air, Heat Pump, Programmable Thermostat, Electric
    Cooling
    • Central Air, Electric
    Appliances
    • Included: Dishwasher, Disposal, Dryer, Oven/Range - Electric, Range Hood, Refrigerator, Stainless Steel Appliance(s), Washer, Water Heater, Electric Water Heater
    • Laundry: Upper Level
    Features
    • Ceiling Fan(s), Dining Area, Floor Plan - Traditional, Formal/Separate Dining Room, Eat-in Kitchen, Primary Bath(s), Bathroom - Stall Shower, Bathroom - Tub Shower, Dry Wall
    • Flooring: Carpet, Hardwood, Vinyl, Wood
    • Doors: Six Panel
    • Windows: Vinyl Clad, Window Treatments
    • Basement: Interior Entry,Exterior Entry,Unfinished
    • Number of fireplaces: 1
    • Fireplace features: Brick, Glass Doors, Wood Burning
    Interior area
    • Total structure area: 1,724
    • Total interior livable area: 1,724 sqft
    • Finished area above ground: 1,724
    • Finished area below ground: 0

    Property

    Parking
    • Total spaces: 3
    • Parking features: Built In, Garage Faces Front, Garage Door Opener, Inside Entrance, Driveway, Attached, On Street
    • Attached garage spaces: 1
    • Uncovered spaces: 2
    Accessibility
    • Accessibility features: None
    Features
    • Levels: Two
    • Stories: 2
    • Exterior features: Lighting, Sidewalks
    • Pool features: None
    • Fencing: Full,Vinyl
    Lot
    • Dimensions: 58.00 x
    Details
    • Additional structures: Above Grade, Below Grade
    • Parcel number: 43005039
    • Zoning: PMR
    • Special conditions: Standard

    Construction

    Type & style
    • Home type: SingleFamily
    • Architectural style: Colonial
    • Property subtype: Single Family Residence
    Materials
    • Frame
    • Foundation: Block
    • Roof: Shingle
    Condition
    • Very Good
    • New construction: No
    • Year built: 1995

    Utilities & green energy

    • Electric: 200+ Amp Service, Circuit Breakers
    • Sewer: Public Sewer
    • Water: Public

    Community & neighborhood

    Location
    • Region: Telford
    • Subdivision: Telford Commons
    • Municipality: TELFORD BORO

    Other

    Other facts
    • Listing agreement: Exclusive Right To Sell
    • Listing terms: Cash,Conventional,FHA,PHFA,VA Loan
    • Ownership: Fee Simple

    Price history

    DateEventPrice
    5/3/2024Sold$420,000-2.3%$244/sqft
    Source: Bright MLS #PABU2066910 Report a problem
    3/27/2024Pending sale$429,900$249/sqft
    Source: Bright MLS #PABU2066910 Report a problem
    3/25/2024Price change$429,900-2.3%$249/sqft
    Source: Bright MLS #PABU2066910 Report a problem
    3/16/2024Listed for sale$439,900+66.6%$255/sqft
    Source: Bright MLS #PABU2066910 Report a problem
    9/19/2017Sold$264,000-2.2%$153/sqft
    Source: Public Record Report a problem
    8/10/2017Pending sale$269,900$157/sqft
    Source: Montgomeryville #7017207 Report a problem
    7/11/2017Listed for sale$269,900+86.9%$157/sqft
    Source: Keller Williams Real Estate-Montgomeryville #7017207 Report a problem
    8/15/1995Sold$144,425$84/sqft
    Source: Public Record Report a problem

    Public tax history

    YearProperty taxesTax assessment
    2025-- $27,720
    2024-- $27,720
    2023-- $27,720
    2022-- $27,720
    2021-- $27,720
    2020-- $27,720
    2018$1,676 +106.6%$27,720
    2017$811 $27,720
    2016$811 $27,720
    2015-- $27,720
    2014-- $27,720
    2013-- $27,720
    2012-- $27,720
    2011-- $27,720
    2010-- $27,720
    2009-- $27,720
    2008-- $27,720
    2007-- $27,720
    2006-- $27,720
    2005-- $27,720 +300%
    2004-- $6,930
    2003-- $6,930
    2002-- $6,930
    2000-- $6,930

    Find assessor info on the county website

    Neighborhood: 18969

    Nearby schools

    GreatSchools rating
    Schools provided by the listing agent
    • District: Souderton Area

    Source: Bright MLS. This data may not be complete. We recommend contacting the local school district to confirm school assignments for this home.

    Get a cash offer in 3 minutes
    Find out how much your home could sell for in as little as 3 minutes with a no-obligation cash offer.
    Estimated market value
    $489,500
    Get a cash offer in 3 minutes
    Find out how much your home could sell for in as little as 3 minutes with a no-obligation cash offer.
    Estimated market value
    $489,500