You asked and Here it is - New Roof, New HVAC, New Water Heater, New Flooring throughout, New Quartz Counters in Kitchen and Baths, New Paint throughout, New Deck, New Appliances, AND YES even the Toilets are new. Welcome to your home in the highly sought-after Creekside at Monarch Village Subdivision! This charming brick residence is perfectly nestled in a community known for its desirable amenities. Natural light cascades through the separate living and dining rooms, creating a warm and inviting atmosphere from the moment you step inside. The heart of the home is the spacious kitchen, offering a delightful view of the great room adorned with a 2-story ceiling, a wall of windows, and a cozy fireplace. This open layout is perfect for both daily living and entertaining, creating a seamless flow throughout the main living spaces. Escape to the tranquility of the main floor's primary suite, featuring a trey ceiling for added elegance. The private ensuite bathroom is a spa-like retreat, complete with a double vanity, separate shower, soaking tub, and a generously sized walk-in closet. Your own haven within the home awaits. The unfinished basement provides an excellent canvas for your creative touch. Whether you envision a home gym, a media room, or an additional living space, this area offers endless possibilities to tailor the home to your lifestyle. Step outside onto the serene deck, an ideal spot to enjoy nature at its best. This outdoor oasis creates a peaceful retreat, perfect for morning coffee or evening relaxation. Monarch Village is not just a neighborhood; it's a lifestyle. Enjoy resort-style amenities, including a zero-entry mega pool with water slides, a soccer field, walking nature trails, a playground, Lake Monarch with a fountain and fishing dock, and lighted tennis courts, and more. Your every recreational need is met within the beauty of your community. Strategically located near the airport, this home provides easy access to transportation hubs, making your travel experience a breeze. The convenience extends beyond your doorstep, adding to the overall appeal of this fantastic property. Don't miss your chance to be part of a vibrant community offering not just a home but a lifestyle. This property qualifies for the Chase Homebuyer Grant which provides $7,500 for buyers closing on this property as a primary residence with Chase Home Mortgage using an FHA, VA or a Conventional Loan. If the buyer closes with a Chase VA Loan the buyer can receive an additional 2,000.00. The grant is first applied to lower the interest rate, then applied to Chase fees or other fees; remaining funds can be applied toward the down payment on applicable loans. Additional information available.
Closed
$387,000
554 Creek Valley Ct, Stockbridge, GA 30281
4beds
--sqft
Single Family Residence, Residential
Built in 2005
-- sqft lot
$373,500 Zestimate®
$--/sqft
$2,379 Estimated rent
Home value
$373,500
$355,000 - $392,000
$2,379/mo
Zestimate® history
Owner options
List your home for rent
$2,379/mo
Rent Zestimate®
Find your next renter with Zillow Rental Manager. Plus, with online applications, you can quickly screen prospective tenants – for free.
$2,379/mo
Rent Zestimate®
Refinance and save
$2,753/mo
Est. payment
Refinancing to a lower rate could help reduce your monthly payments and save thousands over the life of the loan.
$2,753/mo
Est. payment
Explore your selling options
Work with a Zillow partner agent
Leverage their expertise and Zillow's premium Showcase listings to get your home seen by more buyers.
Get startedList with your own agent
Get your home in front of millions of buyers by listing it on Zillow.
Learn how to do itSell it yourself
Take full control of how buyers see your home on Zillow by listing For Sale by Owner (FSBO).
List your homeWhat's special
Zillow last checked:
Listing updated:
Listed by:
Rosalyn McDonald,
ERA Sunrise Realty
Bought with:
NON-MLS NMLS
Non FMLS Member
Source: FMLS GA,MLS#: 7378656
Facts & features
Interior
Bedrooms & bathrooms
- Bedrooms: 4
- Bathrooms: 3
- Full bathrooms: 2
- 1/2 bathrooms: 1
- Main level bathrooms: 1
- Main level bedrooms: 1
Rooms
- Room types: Basement, Great Room, Laundry
Primary bedroom
- Features: Master on Main
- Level: Master on Main
Bedroom
- Features: Master on Main
Primary bathroom
- Features: Double Vanity, Separate Tub/Shower
Dining room
- Features: Separate Dining Room
Kitchen
- Features: Breakfast Bar, Eat-in Kitchen, Pantry, Stone Counters
Heating
- Central, Natural Gas, Zoned
Cooling
- Central Air, Dual, Electric, Zoned
Appliances
- Included: Dishwasher, Disposal, Gas Range, Gas Water Heater, Microwave, Refrigerator
- Laundry: In Hall, Laundry Room, Main Level
Features
- Double Vanity, Entrance Foyer 2 Story, High Ceilings, High Ceilings 9 ft Lower, High Ceilings 9 ft Main, High Ceilings 9 ft Upper, High Speed Internet, Tray Ceiling(s), Walk-In Closet(s)
- Flooring: Carpet, Other
- Windows: Bay Window(s)
- Basement: Bath/Stubbed,Daylight,Exterior Entry,Full,Interior Entry,Unfinished
- Number of fireplaces: 1
- Fireplace features: Family Room, Gas Starter
- Common walls with other units/homes: No Common Walls
Interior area
- Total structure area: 0
- Finished area above ground: 2,539
- Finished area below ground: 0
Property
Parking
- Total spaces: 2
- Parking features: Attached, Garage, Garage Door Opener, Kitchen Level
- Attached garage spaces: 2
Accessibility
- Accessibility features: None
Features
- Levels: Two
- Stories: 2
- Patio & porch: Deck
- Exterior features: Awning(s), No Dock
- Pool features: None
- Spa features: None
- Fencing: None
- Has view: Yes
- View description: Other
- Waterfront features: None
- Body of water: None
Lot
- Features: Back Yard, Front Yard, Landscaped
Details
- Additional structures: None
- Parcel number: 031M01167000
- Other equipment: None
- Horse amenities: None
Construction
Type & style
- Home type: SingleFamily
- Architectural style: Traditional
- Property subtype: Single Family Residence, Residential
Materials
- Brick Front, Wood Siding
- Foundation: Slab
- Roof: Other
Condition
- Resale
- New construction: No
- Year built: 2005
Utilities & green energy
- Electric: None
- Sewer: Public Sewer
- Water: Public
- Utilities for property: Cable Available, Electricity Available, Natural Gas Available
Green energy
- Energy efficient items: None
- Energy generation: None
Community & HOA
Community
- Features: Clubhouse, Community Dock, Fishing, Lake, Near Schools, Near Shopping, Near Trails/Greenway, Park, Playground, Pool, Sidewalks, Tennis Court(s)
- Security: Smoke Detector(s)
- Subdivision: Creekside At Monarch
HOA
- Has HOA: Yes
- Services included: Swim, Tennis
- HOA fee: $350 quarterly
Location
- Region: Stockbridge
Financial & listing details
- Tax assessed value: $405,660
- Annual tax amount: $4,996
- Date on market: 5/2/2024
- Cumulative days on market: 7 days
- Ownership: Fee Simple
- Electric utility on property: Yes
- Road surface type: Paved
Price history
| Date | Event | Price |
|---|---|---|
| 7/15/2024 | Sold | $387,000+0.1% |
Source:  FMLS GA #7378656 Report a problem FMLS GA #7378656 Report a problem | ||
| 5/21/2024 | Pending sale | $386,450 |
Source:  GAMLS #10290079 Report a problem GAMLS #10290079 Report a problem | ||
| 5/9/2024 | Contingent | $386,450 |
Source: GAMLS #10290079 Report a problem | ||
| 5/2/2024 | Listed for sale | $386,450+10.4% |
Source: GAMLS #10290079 Report a problem | ||
| 3/1/2024 | Listing removed | -- |
Source: GAMLS #10240031 Report a problem | ||
| 1/11/2024 | Listed for sale | $350,000+33.8% |
Source: GAMLS #10240031 Report a problem | ||
| 1/11/2006 | Sold | $261,600 |
Source: Public Record Report a problem | ||
Public tax history
| Year | Property taxes | Tax assessment |
|---|---|---|
| 2025 | $6,605 +159.3% | $162,264 +8.4% |
| 2024 | $2,547 -14.3% | $149,720 -2.2% |
| 2023 | $2,971 +16.5% | $153,080 +16.6% |
| 2022 | $2,551 +36.6% | $131,320 +28.2% |
| 2021 | $1,868 -41.2% | $102,440 +6% |
| 2020 | $3,178 -11.3% | $96,640 +8.9% |
| 2019 | $3,582 +0.2% | $88,720 +0.2% |
| 2018 | $3,575 +16.3% | $88,520 +22.1% |
| 2016 | $3,073 +3.8% | $72,520 +1.9% |
| 2015 | $2,961 -1.1% | $71,160 +12.9% |
| 2014 | $2,994 | $63,040 |
| 2013 | -- | -- |
| 2012 | -- | -- |
| 2011 | -- | -- |
| 2010 | -- | -- |
| 2009 | -- | -- |
| 2008 | $3,540 0% | -- |
| 2007 | $3,542 +491.6% | $93,480 |
| 2005 | $599 | $93,480 +477% |
| 2004 | $599 | $16,200 |
Find assessor info on the county website
Neighborhood: 30281
Nearby homes
- $386,5005 bd3 ba3.1k sqft556 Creek Valley Ct, Stockbridge, GA 30281Off Market
- $343,9005 bd3 ba3k sqft552 Creek Valley Ct, Stockbridge, GA 30281Off Market
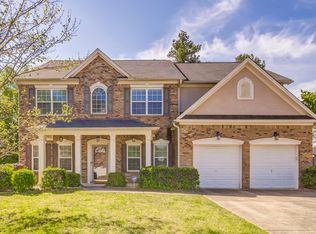
- $356,7004 bd2 ba2.9k sqft558 Creek Valley Ct, Stockbridge, GA 30281Off Market
- $330,1004 bd2 ba2.8k sqft412 Azure Ct, Stockbridge, GA 30281Off Market

- $347,7005 bd3 ba2.9k sqft410 Azure Ct, Stockbridge, GA 30281Off Market
- $332,5004 bd3 ba2.8k sqft408 Azure Ct, Stockbridge, GA 30281Off Market
- $345,4004 bd2 ba2.9k sqft550 Creek Valley Ct, Stockbridge, GA 30281Off Market
- $328,5004 bd3 ba2.8k sqft555 Creek Valley Ct, Stockbridge, GA 30281Off Market
Nearby schools
GreatSchools rating
- 5/10Red Oak Elementary SchoolGrades: PK-5Distance: 0.4 mi
- 5/10Dutchtown Middle SchoolGrades: 6-8Distance: 3.4 mi
- 5/10Dutchtown High SchoolGrades: 9-12Distance: 3.4 mi
Schools provided by the listing agent
- Elementary: Red Oak
- Middle: Dutchtown
- High: Dutchtown
Source: FMLS GA. This data may not be complete. We recommend contacting the local school district to confirm school assignments for this home.
Get a cash offer in 3 minutes
Find out how much your home could sell for in as little as 3 minutes with a no-obligation cash offer.
Estimated market value
$373,500
Get a cash offer in 3 minutes
Find out how much your home could sell for in as little as 3 minutes with a no-obligation cash offer.
Estimated market value
$373,500
- Georgia
- Henry County
- Stockbridge
- 30281
- 554 Creek Valley Ct
Nearby cities
Nearby zip codes
Other Stockbridge Topics
