Skip main navigation
Closed
  • $219,000

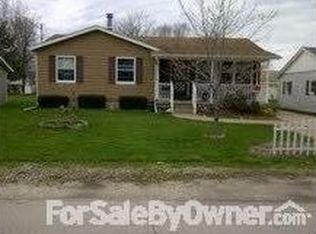
    554 E Orange St, Geneseo, IL 61254

    4beds
    1,998sqft
    Townhouse, Single Family Residence
    Built in 1907
    10,018.8 Square Feet Lot
    $233,400 Zestimate®
    $110/sqft
    $1,866 Estimated rent

    Home value

    $233,400

    $219,000 - $247,000

    $1,866/mo

    Zestimate® history
    Loading
    Loading...

    Owner options

    List your home for rent

    $1,866/mo

    Rent Zestimate®

    Find your next renter with Zillow Rental Manager. Plus, with online applications, you can quickly screen prospective tenants – for free.

    Learn more

    $1,866/mo

    Rent Zestimate®

    Refinance and save

    $1,621/mo

    Est. payment

    Refinancing to a lower rate could help reduce your monthly payments and save thousands over the life of the loan.

    See today's rates

    $1,621/mo

    Est. payment

    Explore your selling options

    Work with a Zillow partner agent

    Leverage their expertise and Zillow's premium Showcase listings to get your home seen by more buyers.

    Get started

    List with your own agent

    Get your home in front of millions of buyers by listing it on Zillow.

    Learn how to do it

    Sell it yourself

    Take full control of how buyers see your home on Zillow by listing For Sale by Owner (FSBO).

    List your home

    What's special

    Geneseo Gem! This 4 bedroom, 3 bath, 2 story home with two car attached garage has been fully remodeled with exquisite taste. Huge first floor master bedroom features an en suite with a real luxury feel, dual sinks and a spacious walk in closet. Generously sized living room and gorgeous eat-in kitchen highlighted by black granite countertops with a butcher block island, new cabinetry and all new appliances. Second downstairs bedroom with new carpet, fresh paint and new fixtures and half bath round out the main level. The second floor consist of third bathroom (full), two more spacious bedrooms with new carpeting, fresh paint, ample closet space and new fixtures, a dedicated laundry room with a great combination of shelving, countertop space and a sink for all your laundry needs. And if that wasn't enough there is a huge BONUS room with a butcher block counter top, new cabinetry, mini fridge and sink that completes the home you will never want to leave. Large partially fenced yard with shed, plenty of parking. Zoned heating and cooling, two furnaces & two a/c units, New roof in 2023, lots of new windows in 2023. Back on the market due to issue with buyer financing.

    Zillow last checked:

    Listing updated:

    Listing courtesy of:

    Tim Miner, ABR,GREEN,MRP,PSA,SFR 309-721-3314,

    HomeSmart Residential and Commercial Realty

    Bought with:

    Terry Norin

    RE/MAX Concepts Moline

    Source: MRED as distributed by MLS GRID,MLS#: QC4244977MLS Logo

    Facts & features

    Interior

    Bedrooms & bathrooms
    • Bedrooms: 4
    • Bathrooms: 3
    • Full bathrooms: 2
    • 1/2 bathrooms: 1
    Primary bedroom
    • Features: Flooring (Luxury Vinyl), Bathroom (Full)
    • Level: Main
    • Area: 270 Square Feet
    • Dimensions: 15x18
    Bedroom 2
    • Features: Flooring (Luxury Vinyl)
    • Level: Main
    • Area: 110 Square Feet
    • Dimensions: 10x11
    Bedroom 3
    • Features: Flooring (Carpet)
    • Level: Second
    • Area: 132 Square Feet
    • Dimensions: 11x12
    Bedroom 4
    • Features: Flooring (Carpet)
    • Level: Second
    • Area: 110 Square Feet
    • Dimensions: 10x11
    Other
    • Features: Flooring (Luxury Vinyl)
    • Level: Second
    • Area: 208 Square Feet
    • Dimensions: 13x16
    Kitchen
    • Features: Kitchen (Eating Area-Table Space, Island), Flooring (Luxury Vinyl)
    • Level: Main
    • Area: 221 Square Feet
    • Dimensions: 13x17
    Laundry
    • Features: Flooring (Luxury Vinyl)
    • Level: Second
    • Area: 88 Square Feet
    • Dimensions: 8x11
    Living room
    • Features: Flooring (Luxury Vinyl)
    • Level: Main
    • Area: 300 Square Feet
    • Dimensions: 15x20
    Heating
    • Natural Gas, Sep Heating Systems - 2+
    Cooling
    • Zoned
    Appliances
    • Included: Dishwasher, Disposal, Dryer, Range Hood, Refrigerator, Washer, Gas Water Heater
    Features
    • Basement: Crawl Space,Unfinished,Egress Window
    Interior area
    • Total interior livable area: 1,998 sqft

    Property

    Parking
    • Total spaces: 2
    • Parking features: Attached, Garage
    • Attached garage spaces: 2
    Features
    • Stories: 2
    Lot
    • Size: 10,018 sqft
    • Dimensions: 71x148.12x64x148
    • Features: Level
    Details
    • Parcel number: 0821226029

    Construction

    Type & style
    • Home type: Townhouse
    • Property subtype: Townhouse, Single Family Residence
    Materials
    • Frame, Vinyl Siding
    Condition
    • New construction: No
    • Year built: 1907

    Utilities & green energy

    • Sewer: Public Sewer
    • Water: Public

    Community & neighborhood

    Location
    • Region: Geneseo
    • Subdivision: Wt Allen

    Other

    Other facts
    • Listing terms: Conventional

    Price history

    DateEventPrice
    9/13/2023Sold$219,000$110/sqft
    Source: MRED as distributed by MLS GRID #QC4244977 Report a problem
    8/14/2023Pending sale$219,000$110/sqft
    Source: RMLS Alliance as distributed by MLS GRID #QC4244977 Report a problem
    8/9/2023Listed for sale$219,000$110/sqft
    Source: RMLS Alliance as distributed by MLS GRID #QC4244977 Report a problem
    7/29/2023Pending sale$219,000$110/sqft
    Source: RMLS Alliance as distributed by MLS GRID #QC4244977 Report a problem
    7/26/2023Listed for sale$219,000+198%$110/sqft
    Source: RMLS Alliance as distributed by MLS GRID #QC4244977 Report a problem
    1/6/2023Sold$73,500-32.2%$37/sqft
    Source: Public Record Report a problem
    3/8/2022Sold$108,380+17.2%$54/sqft
    Source: Public Record Report a problem
    10/6/2011Listing removed$92,500$46/sqft
    Source: Mel Foster Co. Inc of Iowa #4126390 Report a problem
    8/17/2011Pending sale$92,500$46/sqft
    Source: Mel Foster Co. Inc of Iowa #4126390 Report a problem
    6/9/2011Price change$92,500-7.4%$46/sqft
    Source: Mel Foster Co. Inc of Iowa #4126390 Report a problem
    3/16/2011Price change$99,900-9.2%$50/sqft
    Source: Mel Foster Co. Inc of Iowa #4117564 Report a problem
    9/11/2010Price change$110,000-8.3%$55/sqft
    Source: Mel Foster Co. Inc of Iowa #4117564 Report a problem
    6/24/2010Listed for sale$120,000$60/sqft
    Source: Mel Foster Co. Inc of Iowa #4117564 Report a problem

    Public tax history

    YearProperty taxesTax assessment
    2024$2,956 -3.4%$42,366 +9.8%
    2023$3,061 +5%$38,585 +7.6%
    2022$2,914 +23.2%$35,860 +2.6%
    2021$2,365 +0.9%$34,951 -2.6%
    2020$2,344 +3.5%$35,886 +3.4%
    2019$2,265 +6.7%$34,706 +5.8%
    2018$2,123 -0.1%$32,804 +2.6%
    2017$2,125 +3.2%$31,972 +2.6%
    2016$2,059 +29.3%$31,162 +0.2%
    2015$1,592 $31,100 +1.9%
    2013$1,592 -12.8%$30,517 +0.7%
    2007$1,826 -1%$30,295 +2.7%
    2006$1,845 $29,499

    Find assessor info on the county website

    Neighborhood: 61254

    Nearby schools

    GreatSchools rating
    Schools provided by the listing agent
    • High: Geneseo High School

    Source: MRED as distributed by MLS GRID. This data may not be complete. We recommend contacting the local school district to confirm school assignments for this home.

    Get pre-qualified for a loan
    At Zillow Home Loans, we can pre-qualify you in as little as 5 minutes with no impact to your credit score.

    An equal housing lender. NMLS #10287.