Skip main navigation
Closed
  • $415,000

    554 Everton Pl, Grayson, GA 30017

    4beds
    2,606sqft
    Single Family Residence, Residential
    Built in 2021
    6,098.4 Square Feet Lot
    $411,300 Zestimate®
    $159/sqft
    $2,670 Estimated rent

    Home value

    $411,300

    $378,000 - $448,000

    $2,670/mo

    Zestimate® history
    Loading
    Loading...

    Owner options

    List your home for rent

    $2,670/mo

    Rent Zestimate®

    Find your next renter with Zillow Rental Manager. Plus, with online applications, you can quickly screen prospective tenants – for free.

    Learn more

    $2,670/mo

    Rent Zestimate®

    Refinance and save

    $2,710/mo

    Est. payment

    Refinancing to a lower rate could help reduce your monthly payments and save thousands over the life of the loan.

    See today's rates

    $2,710/mo

    Est. payment

    Explore your selling options

    Work with a Zillow partner agent

    Leverage their expertise and Zillow's premium Showcase listings to get your home seen by more buyers.

    Get started

    List with your own agent

    Get your home in front of millions of buyers by listing it on Zillow.

    Learn how to do it

    Sell it yourself

    Take full control of how buyers see your home on Zillow by listing For Sale by Owner (FSBO).

    List your home

    What's special

    In law suiteBrick apronCorner fireplaceGranite topsWood fenced yardFruit treesCustom landscaping
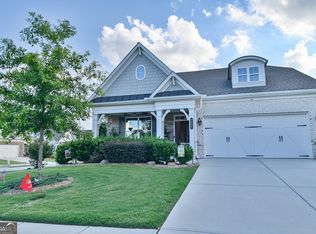
    Better than New- Ranch home, Brick and Stacked Stone Front plus a Brick Apron that surrounds the entire home, Concrete Siding, Stepless entry, Completely level lot, Covered Front and Rear Porches, Custom Landscaping includes Fruit Trees in (Front yard Persimmon & Back yard has Hosui Pear, Grapes, Apple, and Peach Trees) also 9 Hydrangea Flowering Bushes along the side and rear yard to complement the mature builder landscape, 6 foot Wood Fenced yard with Wide Gate access for complete Privacy in Backyard. The interior features are Open Foyer entrance, Luxury LVP Hardwood style flooring entire main level, Bright Open concept with Large Level 3 Granite Island Tiled Backsplash in Brick pattern, Can Lights and Pendant Lighting, Tons of Cabinet space, Elite Stainless Steel Appliance package with 5 Burner Gas Cooktop Wall Oven and Microwave and Stainless Steel Tub Dishwasher , Large Tiled Laundry/Mudroom on main level, 2 bedroom plus a Flex Room/3rd bedroom on main level with Double French Doors, Iron blasters on Hardwood Handrail, Corner Fireplace, Large Walk in Pantry, Generous sized Master Suite with Trey Ceiling and Fan, Fully Tiled Bath Granite tops and Oversized Shower w/shaving seat ledge. Upstairs includes 1 bedroom and 1 bath, plus Giant Open Loft area for an In law Suite and Large Entertaining area/Movie Room, also a large Un-finished Attic over the garage area for storage or Finish space later. The HOA fee includes Lawn Care, and Exterior house painting every 5 years. Great Low maintenance 55+ Community, Aspen Grove community is close to any daily conveniences, including Publix, Kroger, and Walgreens for Grocery & Pharmacy, Also close to Eastside Medical Center and Emory Healthcare, as well as many restaurants, breweries and shops. Walking, Biking and Fishing at Tribble Mill Park, Bay Creek Park, Alexander Park, and Vines Park. Golfers can go to Country Club of Gwinnett, Summit Chase Country Club, and Cedar Lake Golf Club. Super clean home and easy living.

    Zillow last checked:

    Listing updated:

    Listing Provided by:

    Matt Rhule,

    RE/MAX Center 678-714-0680,

    Paul Zehe,

    RE/MAX Center

    Bought with:

    Linda Blair, 388175

    Atlanta Communities

    Source: FMLS GA,MLS#: 7622074MLS Logo

    Facts & features

    Interior

    Bedrooms & bathrooms
    • Bedrooms: 4
    • Bathrooms: 3
    • Full bathrooms: 3
    • Main level bathrooms: 2
    • Main level bedrooms: 3
    Primary bedroom
    • Features: Master on Main, Roommate Floor Plan, Split Bedroom Plan
    • Level: Master on Main, Roommate Floor Plan, Split Bedroom Plan
    Bedroom
    • Features: Master on Main, Roommate Floor Plan, Split Bedroom Plan
    Primary bathroom
    • Features: Double Vanity, Separate Tub/Shower, Soaking Tub
    Dining room
    • Features: Open Concept, Separate Dining Room
    Kitchen
    • Features: Cabinets White, Kitchen Island, Pantry Walk-In, Stone Counters, View to Family Room
    Heating
    • Central, Natural Gas, Zoned
    Cooling
    • Ceiling Fan(s), Central Air, Zoned
    Appliances
    • Included: Dishwasher, Disposal, Electric Water Heater, Gas Cooktop, Gas Range, Range Hood, Self Cleaning Oven
    • Laundry: Laundry Room, Main Level, Mud Room
    Features
    • Bookcases, Cathedral Ceiling(s), Double Vanity, High Ceilings 10 ft Main, Tray Ceiling(s), Vaulted Ceiling(s), Walk-In Closet(s)
    • Flooring: Hardwood
    • Windows: Double Pane Windows, Insulated Windows
    • Basement: None
    • Attic: Pull Down Stairs
    • Number of fireplaces: 1
    • Fireplace features: Factory Built, Family Room, Ventless
    • Common walls with other units/homes: No Common Walls
    Interior area
    • Total structure area: 2,606
    • Total interior livable area: 2,606 sqft
    • Finished area above ground: 2,606
    • Finished area below ground: 0

    Property

    Parking
    • Total spaces: 2
    • Parking features: Attached, Garage, Garage Door Opener, Garage Faces Front, Kitchen Level, Level Driveway
    • Attached garage spaces: 2
    • Has uncovered spaces: Yes
    Accessibility
    • Accessibility features: None
    Features
    • Levels: One
    • Stories: 1
    • Patio & porch: Covered, Front Porch, Rear Porch
    • Exterior features: Garden, Private Yard, Rain Gutters, No Dock
    • Pool features: None
    • Spa features: None
    • Fencing: Back Yard,Fenced,Wood
    • Has view: Yes
    • View description: Neighborhood
    • Waterfront features: None
    • Body of water: None
    Lot
    • Size: 6,098 sqft
    • Features: Back Yard, Landscaped, Level, Private, Rectangular Lot
    Details
    • Additional structures: Cabana
    • Parcel number: R5134 446
    • Other equipment: None
    • Horse amenities: None

    Construction

    Type & style
    • Home type: SingleFamily
    • Architectural style: Ranch,Traditional
    • Property subtype: Single Family Residence, Residential
    Materials
    • Brick, Brick Front, Stone
    • Foundation: Slab
    • Roof: Ridge Vents,Shingle
    Condition
    • Resale
    • New construction: No
    • Year built: 2021

    Utilities & green energy

    • Electric: 220 Volts
    • Sewer: Public Sewer
    • Water: Public
    • Utilities for property: Cable Available, Electricity Available, Natural Gas Available, Phone Available, Sewer Available, Underground Utilities, Water Available
    Green energy
    • Energy efficient items: Insulation, Thermostat, Water Heater
    • Energy generation: None

    Community & neighborhood

    Security
    • Security features: Carbon Monoxide Detector(s), Smoke Detector(s)
    Community
    • Community features: Homeowners Assoc, Near Schools, Near Shopping, Park, Sidewalks, Street Lights
    Location
    • Region: Grayson
    • Subdivision: Aspen Grove

    HOA & financial

    HOA
    • Has HOA: Yes
    • HOA fee: $165 monthly
    • Services included: Maintenance Grounds
    • Association phone: 404-920-8621

    Other

    Other facts
    • Listing terms: Conventional,FHA,VA Loan
    • Road surface type: Asphalt, Paved

    Price history

    DateEventPrice
    11/17/2025Sold$415,000-1.2%$159/sqft
    Source: FMLS GA #7622074 Report a problem
    11/10/2025Pending sale$419,900$161/sqft
    Source: GAMLS #10572573 Report a problem
    10/27/2025Price change$419,900-2.3%$161/sqft
    Source: GAMLS #10572573 Report a problem
    9/15/2025Price change$429,900-2.3%$165/sqft
    Source: GAMLS #10572573 Report a problem
    8/23/2025Price change$439,900-2.2%$169/sqft
    Source: FMLS GA #7622074 Report a problem
    7/26/2025Listed for sale$449,900+17.3%$173/sqft
    Source: FMLS GA #7622074 Report a problem
    5/27/2021Sold$383,390$147/sqft
    Source: Public Record Report a problem
    4/8/2021Price change$383,390-1.3%$147/sqft
    Source: Lennar Homes Report a problem
    4/3/2021Price change$388,390+4.2%$149/sqft
    Source: Lennar Homes Report a problem
    3/30/2021Price change$372,890+3.3%$143/sqft
    Source: Lennar Homes Report a problem
    3/25/2021Listed for sale$360,890$138/sqft
    Source: Lennar Homes Report a problem

    Public tax history

    YearProperty taxesTax assessment
    2025$2,442 0%$194,360 +4.7%
    2024$2,443 +6.7%$185,560 +8.6%
    2023$2,289 -4.3%$170,800 +11.4%
    2022$2,391 $153,320

    Find assessor info on the county website

    Neighborhood: 30017

    Nearby schools

    GreatSchools rating
    Schools provided by the listing agent
    • Elementary: Grayson
    • Middle: Bay Creek
    • High: Grayson

    Source: FMLS GA. This data may not be complete. We recommend contacting the local school district to confirm school assignments for this home.

    Get a cash offer in 3 minutes
    Find out how much your home could sell for in as little as 3 minutes with a no-obligation cash offer.
    Estimated market value
    $411,300
    Get a cash offer in 3 minutes
    Find out how much your home could sell for in as little as 3 minutes with a no-obligation cash offer.
    Estimated market value
    $411,300