Skip main navigation
Active
  • $309,000

    554 Friar Park Ln, Lyman, SC 29365

    4beds
    1,777sqft
    : 
    $1,907/mo
    Get pre-qualified
    Single Family Residence
    Built in 2019
    8,276 Square Feet Lot
    $305,800 Zestimate®
    $174/sqft
    $38/mo HOA

    What's special

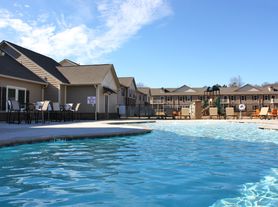
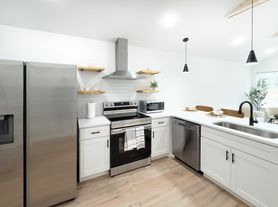
    Level fenced yardNeighborhood poolPremium prefinished hardwood floorsOpen kitchenWalk-in closet
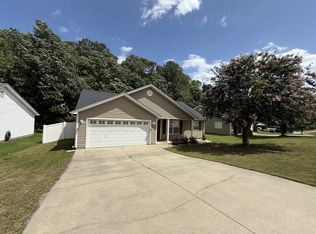
    NEW TRANE A\C! This like-new home is convenient to everything! From your comfortable Lyman location you can reach Greenville or Spartanburg quickly. While the location is superb, you will appreciate the house even more. The pristine 4BR 2-Ba home is all on one level and sits on a level fenced yard. You'll love the premium prefinished hardwood floors in the living areas, which are spacious and open. The split floor plan provides privacy for the adults while keeping the whole family on the same level. The living room, with its welcoming fireplace, is a perfect spot to gather family or friends. The open kitchen allows meal preparation without losing touch with other members of the household. The primary bedroom is large, and the bath has all the features you expect, including a double vanity, separate tub and shower, and walk-in closet. The neighborhood pool is the icing on the cake, providing recreation in warm weather. One of the most attractive features of this home is its affordable price. It is also possible the mortgage could be assumed at a favorable rate. At the very least you should look at this gem while it is available.
    23 days
    |
    443
    |
    20
    |

    Likely to sell faster than

    Zillow last checked:

    Listing updated:

    Listed by:

    Sarah Frank 864-205-2193,

    Better Homes & Gardens Young &

    Source: SAR as distributed by MLS GRID,MLS#: 339759MLS Logo

      Facts & features

      Interior

      Bedrooms & bathrooms
      • Bedrooms: 4
      • Bathrooms: 2
      • Full bathrooms: 2
      • Main level bathrooms: 2
      • Main level bedrooms: 4
      Rooms
      • Room types: Comb. Living & Din Room, Main Fl Master Bedroom
      Primary bedroom
      • Level: First
      • Area: 180
      • Dimensions: 15x12
      Bedroom 2
      • Level: First
      • Area: 110
      • Dimensions: 11x10
      Bedroom 3
      • Level: First
      • Area: 120
      • Dimensions: 12x10
      Bedroom 4
      • Level: First
      • Area: 132
      • Dimensions: 12x11
      Dining room
      • Level: First
      • Area: 121
      • Dimensions: 11x11
      Kitchen
      • Level: First
      • Area: 90
      • Dimensions: 10x9
      Living room
      • Level: First
      • Area: 240
      • Dimensions: 16x15
      Heating
      • Forced Air, Gas - Natural
      Cooling
      • Central Air, Electricity
      Appliances
      • Included: Dishwasher, Disposal, Free-Standing Range, Electric Water Heater
      • Laundry: 1st Floor
      Features
      • Ceiling Fan(s), Soaking Tub, Ceiling - Smooth, Open Floorplan, Pantry
      • Flooring: Carpet, See Remarks, Wood
      • Windows: Window Treatments
      • Has basement: No
      • Attic: Storage
      • Number of fireplaces: 1
      • Fireplace features: Gas Log
      Interior area
      • Total interior livable area: 1,777 sqft
      • Finished area above ground: 1,777
      • Finished area below ground: 0

      Property

      Parking
      • Total spaces: 2
      • Parking features: Attached, 2 Car Attached, Courtyard Entry, Garage Door Opener, Garage, Attached Garage
      • Attached garage spaces: 2
      • Has uncovered spaces: Yes
      Features
      • Levels: One
      • Patio & porch: Patio
      • Pool features: Community
      • Fencing: Fenced
      Lot
      • Size: 8,276 Square Feet
      • Dimensions: 62 x 120
      • Features: Level
      • Topography: Level
      Details
      • Parcel number: 5110058500

      Construction

      Type & style
      • Home type: SingleFamily
      • Architectural style: Craftsman,Ranch
      • Property subtype: Single Family Residence
      Materials
      • Brick Veneer, Vinyl Siding
      • Foundation: Slab
      • Roof: Architectural
      Condition
      • New construction: No
      • Year built: 2019

      Utilities & green energy

      • Electric: Duke
      • Gas: CPW Greer
      • Sewer: Public Sewer
      • Water: Public, SJWD

      Community & HOA

      Community
      • Features: Common Areas, Street Lights, Pool, Sidewalks
      • Subdivision: Highland Hills
      HOA
      • Has HOA: Yes
      • Amenities included: Pool
      • HOA fee: $450 annually
      Location
      • Region: Lyman

      Financial & listing details

      • Price per square foot: $174/sqft
      • Tax assessed value: $270,500
      • Annual tax amount: $84
      • Date on market: 7/23/2026

        Estimated market value

        $305,800

        $291,000 - $321,000

        $2,083/mo

        Price history

        DateEventPrice
        7/23/2026Listed for sale$309,000+18.8%$174/sqft
        Source: SAR as distributed by MLS GRID #339759 Report a problem
        8/20/2021Sold$260,000+26.3%$146/sqft
        Source: SAR as distributed by MLS GRID #282005 Report a problem
        8/8/2019Sold$205,910$116/sqft
        Source: SAR as distributed by MLS GRID #259456 Report a problem

        Public tax history

        YearProperty taxesTax assessment
        2025-- --
        2024$74 -96.8%--
        2023$2,307 $10,820 +4%
        2022-- $10,400 +26.3%
        2021-- $8,236
        2020-- $8,236 +1615.8%
        2019-- $480
        2018-- $480
        Find assessor info on the county website

        Monthly payment

        Est. payment

        Payment breakdown

        Explore the cost of this home by adjusting the details. Changes won't be saved.
        All calculations are estimates and provided by Zillow, Inc. for informational purposes only. Actual amounts may vary.
        HOA fees may include property taxes on listings classified as Co-Ops. Contact the listing agent and/or owner for fee details.
        See how much you could borrow to make a competitive offer.

        Climate risks

        Neighborhood: 29365

        Getting around

        4 / 100
        Car-Dependent
        10 / 100
        Somewhat Bikeable

        Nearby schools

        GreatSchools rating
        Schools provided by the listing agent
        • Elementary: 5-Lyman Elem
        • Middle: 5-Dr Hill Middle
        • High: 5-Byrnes High

        Source: SAR as distributed by MLS GRID. This data may not be complete. We recommend contacting the local school district to confirm school assignments for this home.

        A local agent can set up tours, give advice and negotiate with sellers.

        A local lender can help you make sure your offer is ready when you are.

        Browse local experts

        Similar homes