Skip main navigation
Sold for $249,000
  • $249,000

    554 Fuller Ln, Belvidere, IL 61008

    2beds
    1,435sqft
    Single Family Residence
    Built in 2025
    4,791.6 Square Feet Lot
    $253,100 Zestimate®
    $174/sqft
    $3,194 Estimated rent

    Home value

    $253,100

    $177,000 - $359,000

    $3,194/mo

    Zestimate® history
    Loading
    Loading...

    Owner options

    List your home for rent

    $3,194/mo

    Rent Zestimate®

    Find your next renter with Zillow Rental Manager. Plus, with online applications, you can quickly screen prospective tenants – for free.

    Learn more

    $3,194/mo

    Rent Zestimate®

    Refinance and save

    $2,092/mo

    Est. payment

    Refinancing to a lower rate could help reduce your monthly payments and save thousands over the life of the loan.

    See today's rates

    $2,092/mo

    Est. payment

    Explore your selling options

    Work with a Zillow partner agent

    Leverage their expertise and Zillow's premium Showcase listings to get your home seen by more buyers.

    Get started

    List with your own agent

    Get your home in front of millions of buyers by listing it on Zillow.

    Learn how to do it

    Sell it yourself

    Take full control of how buyers see your home on Zillow by listing For Sale by Owner (FSBO).

    List your home

    What's special

    Cozy gas fireplaceTwo spacious bedroomsHome officePrimary suiteFlex roomFinished insulated garageChef inspired kitchen
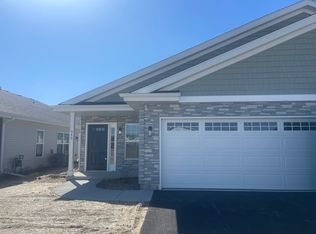
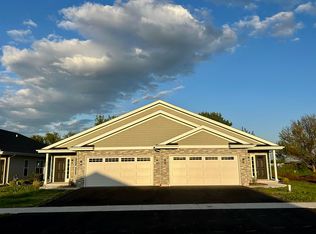
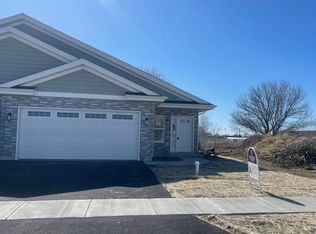
    This home is sold, but we can build one just for you! Available with her without a basement secure your spot and this beautiful new construction community today. Modern luxury meets every day convenience in these newly constructed townhomes. Featuring open concept living with cathedral ceilings, a cozy gas fireplace, and a chef inspired kitchen with granite counter tops, 42” cabinets and stainless steel appliances. Enjoy two spacious bedrooms plus a flex room perfect for a home office or third bedroom. The primary suite offers a walk-in closet and a spa-like en suite with a double vanity and oversize shower. With a finished insulated garage, convenient, laundry, mudroom, and maintenance free living (HOA covers lawn care & snow removal). These homes are thoughtfully designed for comfort and ease. Prime location, near Park schools, shopping and dining.

    Zillow last checked:

    Listing updated:

    Listed by:

    Debbie Carlson 815-988-5568,

    Berkshire Hathaway Homeservices Starck Re

    Bought with:

    NON-NWIAR Member

    Northwest Illinois Alliance Of Realtors®

    Source: NorthWest Illinois Alliance of REALTORS®,MLS#: 202502636MLS Logo

    Facts & features

    Interior

    Bedrooms & bathrooms
    • Bedrooms: 2
    • Bathrooms: 2
    • Full bathrooms: 2
    • Main level bathrooms: 2
    • Main level bedrooms: 2
    Primary bedroom
    • Level: Main
    • Area: 225
    • Dimensions: 15 x 15
    Bedroom 2
    • Level: Main
    • Area: 121
    • Dimensions: 11 x 11
    Dining room
    • Level: Main
    • Area: 135
    • Dimensions: 15 x 9
    Kitchen
    • Level: Main
    • Area: 180
    • Dimensions: 15 x 12
    Living room
    • Level: Main
    • Area: 192
    • Dimensions: 16 x 12
    Heating
    • Forced Air, Natural Gas
    Cooling
    • Central Air
    Appliances
    • Included: Dishwasher, Microwave, Refrigerator, Stove/Cooktop, Gas Water Heater
    • Laundry: Main Level
    Features
    • Great Room, Granite Counters, Walk-In Closet(s)
    • Has basement: No
    • Number of fireplaces: 1
    • Fireplace features: Gas
    Interior area
    • Total structure area: 1,435
    • Total interior livable area: 1,435 sqft
    • Finished area above ground: 1,435
    • Finished area below ground: 0

    Property

    Parking
    • Total spaces: 2.5
    • Parking features: Attached
    • Garage spaces: 2.5
    Lot
    • Size: 4,791 sqft
    • Features: City/Town
    Details
    • Parcel number: 0524301041

    Construction

    Type & style
    • Home type: SingleFamily
    • Architectural style: Ranch
    • Property subtype: Single Family Residence
    Materials
    • Brick/Stone, Vinyl
    • Roof: Shingle
    Condition
    • Year built: 2025

    Utilities & green energy

    • Electric: Circuit Breakers
    • Sewer: City/Community
    • Water: City/Community

    Community & neighborhood

    Location
    • Region: Belvidere
    • Subdivision: IL

    HOA & financial

    HOA
    • Has HOA: Yes
    • HOA fee: $175 monthly
    • Services included: Maintenance Grounds, Snow Removal

    Other

    Other facts
    • Price range: $249K - $249K
    • Ownership: Fee Simple

    Price history

    DateEventPrice
    10/17/2025Sold$249,000-0.4%$174/sqft
    Source: NorthWest Illinois Alliance of REALTORS® #202502636 Report a problem
    5/22/2025Pending sale$249,900$174/sqft
    Source: NorthWest Illinois Alliance of REALTORS® #202502636 Report a problem
    5/21/2025Listed for sale$249,900$174/sqft
    Source: NorthWest Illinois Alliance of REALTORS® #202502636 Report a problem

    Public tax history

    YearProperty taxesTax assessment
    2024$22 $260

    Find assessor info on the county website

    Neighborhood: 61008

    Nearby schools

    GreatSchools rating
    Schools provided by the listing agent
    • Elementary: Lincoln Elementary
    • Middle: Belvidere Central Middle
    • High: Belvidere North
    • District: Belvidere 100

    Source: NorthWest Illinois Alliance of REALTORS®. This data may not be complete. We recommend contacting the local school district to confirm school assignments for this home.

    Get a cash offer in 3 minutes
    Find out how much your home could sell for in as little as 3 minutes with a no-obligation cash offer.
    Estimated market value
    $253,100
    Get a cash offer in 3 minutes
    Find out how much your home could sell for in as little as 3 minutes with a no-obligation cash offer.
    Estimated market value
    $253,100