Welcome to 554 Golf Glen Drive – a beautifully renovated Twin Oaks Valley Ranch residence offering luxury, comfort, and breathtaking golf course views! This meticulously upgraded home showcases nearly $200,000 in improvements, creating a turn-key opportunity in one of San Marcos’ most desirable communities. Enjoy a chef-inspired kitchen featuring new quartz countertops, stylish backsplash, refaced cabinetry, new microwave and stove, upgraded lighting, and a top-tier farmhouse sink. The open-concept layout seamlessly connects the kitchen to the remodeled family room with a custom fireplace, elegant mantel, and built-in nook—perfect for relaxed gatherings. Step outside to your private backyard oasis, where new landscaping, an outdoor kitchen with built-in BBQ and refrigerator, a stunning pergola, and new lighting and irrigation create an entertainer’s dream. The spacious deck off the primary suite provides the perfect vantage point for picturesque hillside and golf course vistas. Inside, you’ll love the completely repainted interior, striking engineered wood and travertine floors, updated bathrooms, and new lighting throughout. The primary suite is a true retreat with trey ceilings, a view balcony, a spa-style bathroom with tiled shower and soaking tub, California Closet shelving, and a generous walk-in closet. Additional highlights include a downstairs guest bedroom with full bath, a loft with built-in desk, and two upstairs bedrooms connected by a shared bath. The home features both a 2-car garage and a separate 1-car garage, both attached. The 1-car garage offers exciting potential for conversion into an auxiliary dwelling unit (ADU), home office, gym, or additional living space—adding valuable flexibility and future possibilities. Enjoy enhanced energy efficiency and comfort with owned solar panels, over 90% new tilt-in windows, a Lennox Pure Air UV HVAC system, whole-house water purification with 500-gallon storage, newer wood fencing, and beautiful plantation shutters throughout. Additional upgrades include new stair railings, epoxy-coated garage floors, and new carpet in two bedrooms. Twin Oaks Valley Ranch offers a lifestyle like no other—featuring a community pool, multiple parks, play structures, scenic walking and equestrian trails, and the beautifully maintained 18-hole championship golf course designed by Ted Robinson. Zoned for excellent local schools and conveniently located near shopping, restaurants, colleges, and just 20–30 minutes from world-class beaches. It’s more than a home. It’s a lifestyle!
Sold for $1,300,000
$1,300,000
554 Golf Glen Dr, San Marcos, CA 92069
4beds
2,296sqft
Single Family Residence
Built in 2000
5,227 Square Feet Lot
$1,310,100 Zestimate®
$566/sqft
$4,732 Estimated rent
Home value
$1,310,100
$1.21M - $1.43M
$4,732/mo
Zestimate® history
Owner options
List your home for rent
$4,732/mo
Rent Zestimate®
Find your next renter with Zillow Rental Manager. Plus, with online applications, you can quickly screen prospective tenants – for free.
$4,732/mo
Rent Zestimate®
Refinance and save
$8,387/mo
Est. payment
Refinancing to a lower rate could help reduce your monthly payments and save thousands over the life of the loan.
$8,387/mo
Est. payment
Explore your selling options
Work with a Zillow partner agent
Leverage their expertise and Zillow's premium Showcase listings to get your home seen by more buyers.
Get startedList with your own agent
Get your home in front of millions of buyers by listing it on Zillow.
Learn how to do itSell it yourself
Take full control of how buyers see your home on Zillow by listing For Sale by Owner (FSBO).
List your homeWhat's special
Custom fireplaceLoft with built-in deskPrivate backyard oasisChef-inspired kitchenCompletely repainted interiorGenerous walk-in closetNew quartz countertops
Zillow last checked:
Listing updated:
Listed by:
Richard T Woods DRE #01412706 619-347-9866,
Woods Real Estate Services Inc
Bought with:
Holly Williams- Meyer, DRE #01702496
Century 21 Affiliated
Source: SDMLS,MLS#: 250027051 Originating MLS: SDMLS
Originating MLS: SDMLSFacts & features
Interior
Bedrooms & bathrooms
- Bedrooms: 4
- Bathrooms: 3
- Full bathrooms: 3
Heating
- Forced Air Unit
Cooling
- Central Forced Air
Appliances
- Included: Dishwasher, Disposal, Dryer, Garage Door Opener, Microwave, Pool/Spa/Equipment, Range/Oven, Refrigerator, Solar Panels, Washer, Convection Oven, Energy Star Appliances, Freezer, Gas Stove, Ice Maker, Range/Stove Hood, Self Cleaning Oven, Vented Exhaust Fan, Warmer Oven Drawer, Barbecue, Gas Range, Built-In, Counter Top, Gas Cooking, Gas Water Heater
- Laundry: Electric, Gas
Features
- Bathtub, Built-Ins, Ceiling Fan, High Ceilings (9 Feet+), Kitchen Island, Low Flow Shower, Low Flow Toilet(s), Pantry, Recessed Lighting, Remodeled Kitchen, Shower, Shower in Tub, Storage Space, Unfurnished, Cathedral-Vaulted Ceiling, Kitchen Open to Family Rm
- Flooring: Tile, Wood
- Number of fireplaces: 1
- Fireplace features: FP in Family Room
Interior area
- Total structure area: 2,296
- Total interior livable area: 2,296 sqft
Property
Parking
- Total spaces: 5
- Parking features: Attached
- Garage spaces: 3
Accessibility
- Accessibility features: Doors - Swing In, Entry Slope < 1 Foot
Features
- Levels: 2 Story
- Patio & porch: Covered, Deck, Stone/Tile, Patio, Patio Open
- Pool features: Community/Common
- Spa features: Private Portable, Yes, Above Ground, Heated, Private, Fiberglass, Vinyl
- Fencing: Full,Gate
- Has view: Yes
- View description: Golf Course
- Frontage type: Golf Course
Lot
- Size: 5,227 Square Feet
Details
- Parcel number: 2185812300
- Zoning: R-1:SINGLE
- Zoning description: R-1:SINGLE
Construction
Type & style
- Home type: SingleFamily
- Architectural style: Mediterranean/Spanish
- Property subtype: Single Family Residence
Materials
- Wood/Stucco
- Roof: Tile/Clay
Condition
- Turnkey
- Year built: 2000
Details
- Warranty included: Yes
Utilities & green energy
- Sewer: Sewer Connected
- Water: Meter on Property
- Utilities for property: Cable Connected, Electricity Connected, Natural Gas Connected, Phone Available, Underground Utilities, Sewer Connected, Water Connected
Community & HOA
Community
- Subdivision: SAN MARCOS
HOA
- Amenities included: Pool
- Services included: Common Area Maintenance, Limited Insurance
- HOA fee: $70 monthly
- HOA name: Twin Oaks Valley Ranch OA
Location
- Region: San Marcos
Financial & listing details
- Price per square foot: $566/sqft
- Tax assessed value: $1,071,604
- Annual tax amount: $13,712
- Date on market: 5/9/2025
- Listing terms: Cal Vet,Cash,Conventional,FHA,VA
- Electric utility on property: Yes
Price history
| Date | Event | Price |
|---|---|---|
| 7/7/2025 | Sold | $1,300,000-3.7%$566/sqft |
Source:  SDMLS #250027051 Report a problem SDMLS #250027051 Report a problem | ||
| 6/14/2025 | Pending sale | $1,349,995$588/sqft |
Source: SDMLS #250027051 Report a problem | ||
| 5/9/2025 | Listed for sale | $1,349,995+36.4%$588/sqft |
Source: SDMLS #250027051 Report a problem | ||
| 6/28/2021 | Sold | $990,000+10.1%$431/sqft |
Source: Public Record Report a problem | ||
| 5/26/2021 | Pending sale | $899,000+83.8%$392/sqft |
Source:  CRMLS #NDP2105392 Report a problem CRMLS #NDP2105392 Report a problem | ||
| 4/13/2010 | Sold | $489,000-14.1%$213/sqft |
Source: Public Record Report a problem | ||
| 8/16/2007 | Sold | $569,000+97.6%$248/sqft |
Source: Public Record Report a problem | ||
| 10/4/1999 | Sold | $288,000$125/sqft |
Source: Public Record Report a problem | ||
Public tax history
| Year | Property taxes | Tax assessment |
|---|---|---|
| 2025 | $13,712 +5.2% | $1,071,604 +2% |
| 2024 | $13,029 +2.1% | $1,050,593 +2% |
| 2023 | $12,757 +1.9% | $1,029,994 +2% |
| 2022 | $12,524 +61.9% | $1,009,799 +73.2% |
| 2021 | $7,734 -39.6% | $583,128 +1% |
| 2020 | $12,801 +103.4% | $577,149 +2% |
| 2019 | $6,293 -49.5% | $565,833 +2% |
| 2018 | $12,448 +1.6% | $554,739 +2% |
| 2017 | $12,254 +1.2% | $543,863 +2% |
| 2016 | $12,104 +76.4% | $533,200 +1.5% |
| 2015 | $6,862 +2.8% | $525,192 +2% |
| 2014 | $6,678 | $514,906 +4.5% |
| 2013 | -- | $492,681 |
| 2012 | -- | $492,681 |
| 2011 | -- | $492,681 +18.1% |
| 2010 | -- | $417,000 -12.2% |
| 2009 | -- | $475,000 -16.5% |
| 2008 | -- | $569,000 +72.5% |
| 2007 | -- | $329,812 +2% |
| 2006 | -- | $323,346 +2% |
| 2005 | -- | $317,007 +2% |
| 2004 | -- | $310,792 +1.9% |
| 2003 | -- | $305,096 +2% |
| 2002 | -- | $299,115 +2% |
| 2001 | -- | $293,250 |
Find assessor info on the county website
Neighborhood: 92069
Nearby homes
- $1,133,9004 bd3 ba2.5k sqft556 Golf Glen Dr, San Marcos, CA 92069Off Market
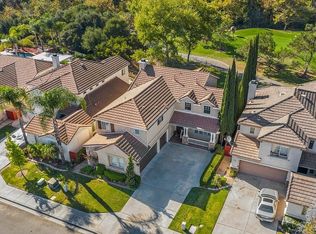
- $1,031,2003 bd2 ba1.9k sqft552 Golf Glen Dr, San Marcos, CA 92069Off Market
- $1,260,0004 bd3 ba2.2k sqft558 Golf Glen Dr, San Marcos, CA 92069Sold
- $1,262,3005 bd3 ba2.5k sqft550 Golf Glen Dr, San Marcos, CA 92069Off Market
- $1,141,6005 bd3 ba2.5k sqft560 Golf Glen Dr, San Marcos, CA 92069Off Market
- $992,9004 bd3 ba2.1k sqft553 Golf Glen Dr, San Marcos, CA 92069Off Market
- $1,119,3004 bd3 ba2.2k sqft548 Golf Glen Dr, San Marcos, CA 92069Off Market
- $1,078,6004 bd3 ba2.3k sqft555 Golf Glen Dr, San Marcos, CA 92069Off Market
Nearby schools
GreatSchools rating
- 8/10Twin Oaks Elementary SchoolGrades: K-5Distance: 1.5 mi
- 5/10Woodland Park Middle SchoolGrades: 6-8Distance: 1.8 mi
- 7/10Mission Hills High SchoolGrades: 9-12Distance: 1.3 mi
Get a cash offer in 3 minutes
Find out how much your home could sell for in as little as 3 minutes with a no-obligation cash offer.
Estimated market value
$1,310,100
Get a cash offer in 3 minutes
Find out how much your home could sell for in as little as 3 minutes with a no-obligation cash offer.
Estimated market value
$1,310,100
- California
- San Diego County
- San Marcos
- 92069
- 554 Golf Glen Dr
Nearby cities
Nearby neighborhoods
Nearby zip codes
Other San Marcos Topics
