One or more photo(s) has been virtually staged. Seller accepted an offer. No Open House on 11/10. Stop scrolling & start looking! This house is priced $35,000 under market value. You could use the equity any way you choose, whether it's an interest rate buy down, installing new floors or a kitchen refresh. The possibilities are endless!! This house is full of space both inside & out. With 4 bedrooms, plus a downstairs private office & upstairs loft, and a THREE CAR GARAGE, this home sprawls out on an oversized, FULLY FENCED, CORNER lot. Recent upgrades include: freshly painted interior walls (2024), a newly installed downstairs AC (2024), ROOF (2019), soft washing of exterior stucco (2024) & upstairs AC (2017). The kitchen features stainless steel appliances, a center island, which is perfect for prepping those home cooked meals, & double pantries. The kitchen opens up to a dining nook & living room, the ideal open floor plan. There is additional space to host & seat guests around a large table in the formal dining room. And don't forget the 1/2 bath & private flex room/office downstairs. Upstairs, you will find the primary bedroom, along with the additional 3 bedrooms & the loft. The loft could function as a play space, school room, or an additional tv room, the possibilities are endless! The primary suite is generously sized with double closets & a bathroom that features dual sinks, a deep soaking tub & a separate shower stall. The secondary bathroom is conveniently stacked next to the 3 additional bedrooms upstairs. The backyard is enormous & fully fenced, perfect for your furry friend to roam & play. There is also a screened in side porch, to enhance your outdoor living experience. The community offers a fun & spacious playground, just steps from this home & features swings, an obstacle course & more! This home is also conveniently located in a highly sought after school zone (Walker Elementary, Chiles Middle & Hagerty High), 8 miles from the University of Central Florida & less than an hour from the beaches & the attractions. Don't let this one pass you by!
Sold for $495,000
$495,000
554 GRANITE CIRCLE, CHULUOTA, FL 32766
4beds
2,820sqft
Single Family Residence
Built in 2005
10,647 Square Feet Lot
$502,100 Zestimate®
$176/sqft
$3,292 Estimated rent
Home value
$502,100
$467,000 - $537,000
$3,292/mo
Zestimate® history
Owner options
List your home for rent
$3,292/mo
Rent Zestimate®
Find your next renter with Zillow Rental Manager. Plus, with online applications, you can quickly screen prospective tenants – for free.
$3,292/mo
Rent Zestimate®
Refinance and save
$3,364/mo
Est. payment
Refinancing to a lower rate could help reduce your monthly payments and save thousands over the life of the loan.
$3,364/mo
Est. payment
Explore your selling options
Work with a Zillow partner agent
Leverage their expertise and Zillow's premium Showcase listings to get your home seen by more buyers.
Get startedList with your own agent
Get your home in front of millions of buyers by listing it on Zillow.
Learn how to do itSell it yourself
Take full control of how buyers see your home on Zillow by listing For Sale by Owner (FSBO).
List your homeWhat's special
Center islandThree car garageUpstairs acFreshly painted interior wallsOpen floor planFully fenced corner lotFormal dining room
Zillow last checked:
Listing updated:
Listed by:
Jennifer Christ 407-474-7823,
RE/MAX TOWN & COUNTRY REALTY 407-695-2066
Bought with:
Non-Member Agent
STELLAR NON-MEMBER OFFICE
Source: Stellar MLS,MLS#: O6244724 Originating MLS: Orlando Regional
Originating MLS: Orlando Regional
Facts & features
Interior
Bedrooms & bathrooms
- Bedrooms: 4
- Bathrooms: 3
- Full bathrooms: 2
- 1/2 bathrooms: 1
Rooms
- Room types: Bonus Room, Dining Room, Great Room, Utility Room, Loft
Primary bedroom
- Features: Walk-In Closet(s)
- Level: Second
- Dimensions: 19x16
Bedroom 2
- Features: Built-in Closet
- Level: Second
- Dimensions: 14x13
Bedroom 3
- Features: Built-in Closet
- Level: Second
- Dimensions: 13x11
Bedroom 4
- Features: Built-in Closet
- Level: Second
- Dimensions: 13x13
Dining room
- Level: First
- Dimensions: 13x11
Kitchen
- Level: First
- Dimensions: 15x13
Living room
- Level: First
- Dimensions: 18x13
Loft
- Level: Second
- Dimensions: 13x12
Office
- Features: No Closet
- Level: First
- Dimensions: 14x13
Heating
- Central
Cooling
- Central Air
Appliances
- Included: Dishwasher, Range, Refrigerator
- Laundry: Inside, Laundry Room
Features
- Ceiling Fan(s), Eating Space In Kitchen, Kitchen/Family Room Combo, Split Bedroom, Walk-In Closet(s)
- Flooring: Carpet, Ceramic Tile
- Doors: French Doors
- Windows: Blinds
- Has fireplace: No
Interior area
- Total structure area: 3,706
- Total interior livable area: 2,820 sqft
Property
Parking
- Total spaces: 3
- Parking features: Driveway, Oversized
- Attached garage spaces: 3
- Has uncovered spaces: Yes
Features
- Levels: Two
- Stories: 2
- Patio & porch: Covered, Screened, Side Porch
- Exterior features: Irrigation System
- Fencing: Vinyl
Lot
- Size: 10,647 Square Feet
- Features: Corner Lot, In County, Oversized Lot, Sidewalk
Details
- Parcel number: 21213250700000180
- Zoning: PUD
- Special conditions: None
Construction
Type & style
- Home type: SingleFamily
- Property subtype: Single Family Residence
Materials
- Block, Stucco, Wood Frame
- Foundation: Slab
- Roof: Shingle
Condition
- New construction: No
- Year built: 2005
Utilities & green energy
- Sewer: Public Sewer
- Water: Public
- Utilities for property: Cable Available, Electricity Connected, Public, Sewer Connected, Water Connected
Community & HOA
Community
- Features: Deed Restrictions, Playground
- Pet fee: $0 monthly
- Subdivision: TRAILS UNIT 2B
HOA
- Has HOA: Yes
- Amenities included: Park
- HOA fee: $39 monthly
- HOA name: Community Management Specialists
- HOA phone: 407-359-7202
Location
- Region: Chuluota
Financial & listing details
- Price per square foot: $176/sqft
- Tax assessed value: $472,325
- Annual tax amount: $3,285
- Date on market: 10/2/2024
- Cumulative days on market: 39 days
- Listing terms: Cash,Conventional,FHA,VA Loan
- Ownership: Fee Simple
- Total actual rent: 0
- Electric utility on property: Yes
- Road surface type: Paved, Asphalt
Price history
| Date | Event | Price |
|---|---|---|
| 12/11/2024 | Sold | $495,000-3.6%$176/sqft |
Source:  Stellar MLS #O6244724 Report a problem Stellar MLS #O6244724 Report a problem | ||
| 11/10/2024 | Pending sale | $513,500$182/sqft |
Source: Stellar MLS #O6244724 Report a problem | ||
| 11/6/2024 | Price change | $513,500-0.3%$182/sqft |
Source: Stellar MLS #O6244724 Report a problem | ||
| 10/2/2024 | Listed for sale | $515,000+3%$183/sqft |
Source: Stellar MLS #O6244724 Report a problem | ||
| 7/11/2024 | Listing removed | $499,900$177/sqft |
Source: Stellar MLS #O6197329 Report a problem | ||
| 6/4/2024 | Price change | $499,900-4.8%$177/sqft |
Source: Space Coast AOR #1009320 Report a problem | ||
| 5/14/2024 | Price change | $524,900-6.3%$186/sqft |
Source: Space Coast AOR #1009320 Report a problem | ||
| 4/29/2024 | Price change | $560,000-2.6%$199/sqft |
Source: Stellar MLS #O6197329 Report a problem | ||
| 4/18/2024 | Listed for sale | $574,900+82.5%$204/sqft |
Source: Space Coast AOR #1009320 Report a problem | ||
| 9/28/2018 | Listing removed | $315,000$112/sqft |
Source: Keller Williams Advantage Realty #O5713318 Report a problem | ||
| 8/27/2018 | Price change | $315,000-3.1%$112/sqft |
Source: Keller Williams Advantage Realty #O5713318 Report a problem | ||
| 7/10/2018 | Price change | $325,000-1.2%$115/sqft |
Source: Keller Williams Advantage Realty #O5713318 Report a problem | ||
| 6/19/2018 | Price change | $329,000-1.8%$117/sqft |
Source: Keller Williams Advantage Realty #O5713318 Report a problem | ||
| 6/11/2018 | Listed for sale | $335,000+74.5%$119/sqft |
Source: KELLER WILLIAMS ADVANTAGE RLTY #O5713318 Report a problem | ||
| 8/21/2013 | Sold | $192,000-1.5%$68/sqft |
Source: Public Record Report a problem | ||
| 11/9/2012 | Listing removed | $195,000$69/sqft |
Source: Z House Realty Group #O5118878 Report a problem | ||
| 9/18/2012 | Price change | $195,000-9.3%$69/sqft |
Source: Z House Realty Group #O5118878 Report a problem | ||
| 9/6/2012 | Listed for sale | $215,000$76/sqft |
Source: Z House Realty Group #O5118878 Report a problem | ||
Public tax history
| Year | Property taxes | Tax assessment |
|---|---|---|
| 2025 | $6,322 +111.1% | $472,325 +77.1% |
| 2024 | $2,994 +2.7% | $266,698 +3% |
| 2023 | $2,915 +2.8% | $258,930 +3% |
| 2022 | $2,837 -9.3% | $251,388 +3% |
| 2021 | $3,128 +0.8% | $244,066 +1.4% |
| 2020 | $3,102 +0.8% | $240,696 +2.3% |
| 2019 | $3,075 | $235,284 +1.9% |
| 2018 | $3,075 +1.1% | $230,897 +2.1% |
| 2017 | $3,043 +0.6% | $226,148 +1.4% |
| 2016 | $3,025 -1.8% | $223,047 +1.4% |
| 2015 | $3,079 | $219,957 +0.8% |
| 2014 | $3,079 +3.7% | $218,211 +17.7% |
| 2013 | $2,968 +9.7% | $185,455 +5.3% |
| 2012 | $2,707 +16.9% | $176,108 -5.6% |
| 2011 | $2,316 -4.7% | $186,591 -3% |
| 2010 | $2,431 -15.1% | $192,365 -12.9% |
| 2009 | $2,863 -9.5% | $220,860 -10.8% |
| 2008 | $3,163 -23.7% | $247,538 -19.1% |
| 2007 | $4,147 -15.9% | $305,797 -7.6% |
| 2006 | $4,931 +1682.9% | $331,011 |
| 2005 | $277 | -- |
Find assessor info on the county website
Neighborhood: 32766
Nearby homes
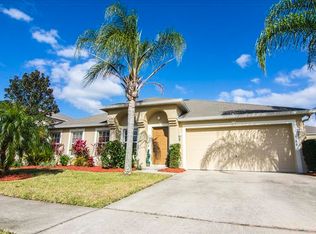
- $452,7004 bd2 ba2k sqft566 Granite Cir, Chuluota, FL 32766Off Market
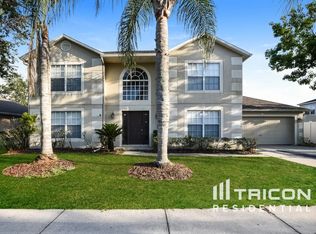
- $532,0004 bd3 ba2.3k sqft546 Granite Cir, Chuluota, FL 32766Off Market
- $563,1005 bd8 ba2.9k sqft571 Granite Cir, Chuluota, FL 32766Off Market
- $406,3004 bd2 ba1.8k sqft567 Granite Cir, Chuluota, FL 32766Off Market
- $642,8005 bd4 ba3.8k sqft458 Granite Cir, Chuluota, FL 32766Off Market
- $463,0003 bd2 ba2.3k sqft570 Granite Cir, Chuluota, FL 32766Off Market
- $467,5004 bd2 ba2.2k sqft551 Granite Cir, Chuluota, FL 32766Off Market
- $456,4004 bd2 ba2k sqft547 Granite Cir, Chuluota, FL 32766Off Market
Nearby schools
GreatSchools rating
- 9/10Walker Elementary SchoolGrades: PK-5Distance: 0.7 mi
- 9/10Chiles Middle SchoolGrades: 6-8Distance: 2.3 mi
- 8/10Hagerty High SchoolGrades: 9-12Distance: 4 mi
Schools provided by the listing agent
- Elementary: Walker Elementary
- Middle: Chiles Middle
- High: Hagerty High
Source: Stellar MLS. This data may not be complete. We recommend contacting the local school district to confirm school assignments for this home.
Get a cash offer in 3 minutes
Find out how much your home could sell for in as little as 3 minutes with a no-obligation cash offer.
Estimated market value
$502,100
Get a cash offer in 3 minutes
Find out how much your home could sell for in as little as 3 minutes with a no-obligation cash offer.
Estimated market value
$502,100
- Florida
- Seminole County
- Oviedo
- 32766
- 554 GRANITE CIRCLE
Nearby cities
Nearby zip codes
Other Oviedo Topics
