**Open house Saturday, Aug 1 from 11:30am-1pm**
Welcome to the crown jewel of the neighborhood! Owned by the same builder responsible for many of the iconic Tudor homes lining the street, this timeless residence was clearly designed to be the masterpiece. Rich in character and beautifully updated, it offers a rare blend of historic charm and modern luxury.
Situated on an expansive double lot, the grounds feel like a private retreat, featuring mature landscaping, stone walkways, a striking stone retaining wall, an oversized deck perfect for entertaining, a fenced second-floor balcony, and an attached garage with a polished epoxy floor. Every inch of the exterior has been thoughtfully curated to impress.
Inside, classic architecture meets stylish updates. Sunlight pours through newer vinyl windows, highlighting gorgeous hardwood floors throughout much of the home. The renovated kitchen features white quartz countertops, stainless steel appliances, modern cabinetry, and a pull-down faucet. Updated bathrooms include new vanities, luxury vinyl plank flooring, classic subway tile, and a spa-inspired rainfall showerhead.
The enclosed rear porch has been transformed into a bright home gym, with all equipment conveying to the new owner. The finished basement adds even more living space with a cozy recreation room centered around a second fireplace—perfect for movie nights, game days, or relaxing with family and friends.
The second floor offers three spacious bedrooms with beautiful hardwood floors, including the primary bedroom with private access to the fenced balcony overlooking the picturesque backyard. The finished third floor provides a fourth bedroom, convenient half bath, and flexible space perfect for guests, a home office, or private retreat.
Homes of this caliber rarely become available. Every detail reflects exceptional craftsmanship and thoughtful updates, making this one of the neighborhood's true architectural gems.
Active
$369,900
554 Greenvale Rd, Cleveland, OH 44121
4beds
2,104sqft
:
Get pre-qualified$2,757/mo
Single Family Residence
Built in 1931
8,193 Square Feet Lot
$-- Zestimate®
$176/sqft
$-- HOA
What's special
Modern cabinetryClassic subway tileFenced second-floor balconyStone walkwaysWhite quartz countertopsStainless steel appliancesUpdated bathrooms
- 19 days |
- 1,014 |
- 113 |
Zillow last checked:
Listing updated:
Listed by:
Ian Grame 216-882-1056 iangrameREALTOR@gmail.com,
Key Realty
Source: MLS Now,MLS#: 5229208 Originating MLS: Akron Cleveland Association of REALTORS
Originating MLS: Akron Cleveland Association of REALTORSFacts & features
Interior
Bedrooms & bathrooms
- Bedrooms: 4
- Bathrooms: 4
- Full bathrooms: 2
- 1/2 bathrooms: 2
- Main level bathrooms: 1
Heating
- Dual System, Radiator(s)
Cooling
- Multi Units
Features
- Basement: Full,Partially Finished,Walk-Out Access
- Number of fireplaces: 2
Interior area
- Total structure area: 2,104
- Total interior livable area: 2,104 sqft
- Finished area above ground: 2,104
Video & virtual tour
Property
Parking
- Total spaces: 2
- Parking features: Attached, Garage
- Attached garage spaces: 2
Features
- Levels: Three Or More
Lot
- Size: 8,193 Square Feet
Details
- Parcel number: 70112037
- Special conditions: Standard
Construction
Type & style
- Home type: SingleFamily
- Architectural style: Tudor
- Property subtype: Single Family Residence
Materials
- Stucco, Wood Siding
- Roof: Asphalt
Condition
- Year built: 1931
Utilities & green energy
- Sewer: Public Sewer
- Water: Public
Community & HOA
Community
- Subdivision: Belvoir Monticello Sub/W T Arn
HOA
- Has HOA: No
Location
- Region: Cleveland
Financial & listing details
- Price per square foot: $176/sqft
- Annual tax amount: $5,268
- Date on market: 7/22/2026
- Cumulative days on market: 22 days
Estimated market value
Not available
Estimated sales range
Not available
Not available
Price history
| Date | Event | Price |
|---|---|---|
| 7/22/2026 | Listed for sale | $369,900+285.8%$176/sqft |
Source:  MLS Now #5229208 Report a problem MLS Now #5229208 Report a problem | ||
| 9/27/2016 | Sold | $95,877+0.9%$46/sqft |
Source: MLS Now #3822094 Report a problem | ||
| 11/1/2006 | Sold | $95,000$45/sqft |
Source: MLS Now #2325955 Report a problem | ||
Public tax history
Tax history is unavailable.
Monthly payment
Est. payment
Payment breakdown
Explore the cost of this home by adjusting the details. Changes won't be saved.Climate risks
Neighborhood: 44121
Nearby schools
GreatSchools rating
- 9/10Adrian Elementary SchoolGrades: K-3Distance: 0.8 mi
- 5/10Memorial Junior High SchoolGrades: 7-8Distance: 1.7 mi
- 5/10Brush High SchoolGrades: 9-12Distance: 2 mi
Schools provided by the listing agent
- District: South Euclid-Lyndhurst - 1829
Source: MLS Now. This data may not be complete. We recommend contacting the local school district to confirm school assignments for this home.
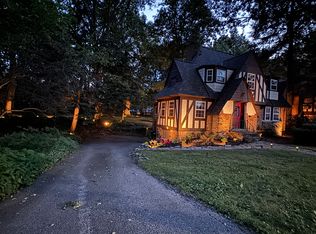
- $3,2004 bd4 ba3.2k sqft554 Greenvale Dr, South Euclid, OH 44121For Rent
- $192,3003 bd1 ba1.6k sqft544 Greenvale Dr, South Euclid, OH 44121Off Market
- $93,400-- bd-- ba-- sqft560 Greenvale Rd, Cleveland, OH 44121Off Market
- $327,4653 bd2 ba1.6k sqft545 Greenvale Dr, South Euclid, OH 44121Sold
- $242,9003 bd3 ba1.5k sqft560 Greenvale Rd #1, South Euclid, OH 44121Off Market
- $218,4003 bd2 ba1.5k sqft566 Greenvale Dr #2, South Euclid, OH 44121Off Market
- $93,400-- bd-- ba-- sqft566 Greenvale Rd, Cleveland, OH 44121Off Market
- $204,5003 bd1 ba1.7k sqft534 Greenvale Dr, South Euclid, OH 44121Off Market
A local agent can set up tours, give advice and negotiate with sellers.
Similar homes
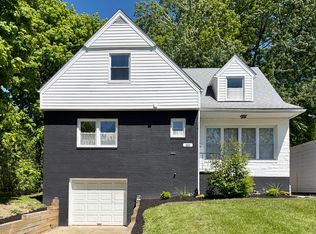
- $3,1504 bd4 ba2.6k sqft1699 Warrensville Center Rd, South Euclid, OH 44121For Rent
 Zillow Rentals
 - $325,0004 bd3 ba1.6k sqft3080 E Overlook Rd, Cleveland Heights, OH 44118For Sale
 MLS ID #5232435, Shoshana Socher, Keller Williams Greater Metropolitan. MLS Now
 - $359,9004 bd2 ba2.4k sqft2108 Hampstead Rd, Cleveland Heights, OH 44118For Sale
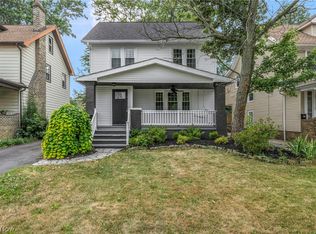 MLS ID #5229813, David M Greathouse, Real of Ohio. MLS Now
 - $359,9003 bd3 ba2.4k sqft19406 Scottsdale Blvd, Shaker Heights, OH 44122For Sale
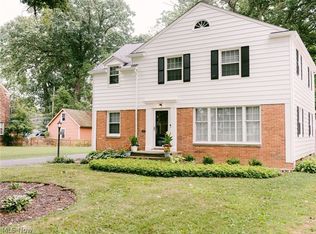 MLS ID #5219440, Shoshana Socher, Keller Williams Greater Metropolitan. MLS Now
 - $348,5004 bd4 ba2.9k sqft1426 Westover Rd, Cleveland Heights, OH 44118For SaleMLS ID #5218235, Bonnie O'Rourke, Howard Hanna. MLS Now
- $369,9005 bd3 ba2.4k sqft2399 Edgerton Rd, University Heights, OH 44118For SaleMLS ID #5180454, Tanis Thompson, Howard Hanna. MLS Now
- $384,0004 bd4 ba1.9k sqft2616 Traymore Rd, University Heights, OH 44118For SaleMLS ID #5213311, Megan Weihrauch, EXP Realty, LLC.. MLS Now
- $204,9003 bd2 ba1.7k sqft4217 Hinsdale Rd, South Euclid, OH 44121For SaleMLS ID #5232019, Kathy Fawcett, Engel & Völkers Distinct. MLS Now
- $215,0004 bd2 ba2.6k sqft982 Roanoke Rd, Cleveland Heights, OH 44121For SaleMLS ID #5207069, Sherri N Doumbia, Prettyman & Associates. MLS Now
- $339,9004 bd2 ba2.3k sqft2496 Saybrook Rd, University Heights, OH 44118For SaleMLS ID #5220178, David M Greathouse, Real of Ohio. MLS Now
- $189,9004 bd3 ba2k sqft863 Medford Rd, Cleveland Heights, OH 44121For SaleMLS ID #5232553, Dulcey Barr, Aspire Community Realty, LLC. MLS Now
- $379,0004 bd4 ba2.8k sqft3710 Strandhill Rd, Shaker Heights, OH 44122For SaleMLS ID #5223485, Terry Young, Keller Williams Greater Metropolitan. MLS Now
- $229,7703 bd2 ba1.3k sqft1315 S Belvoir Blvd, South Euclid, OH 44121For SaleMLS ID #5222663, Joanne Davis, Century 21 Homestar. MLS Now
- $229,9003 bd2 ba1.6k sqft1600 Oakmount Rd, South Euclid, OH 44121For SaleMLS ID #5226315, Mary Kay Kennedy, Gardner Kennedy Group, Inc.. MLS Now
- $309,0003 bd2 ba2.1k sqft2607 Saybrook Rd, University Heights, OH 44118For SaleMLS ID #5233106, Bob Cugini, Keller Williams Living. MLS Now
- $275,0004 bd3 ba2.2k sqft3659 Riedham Rd, Shaker Heights, OH 44120For SaleMLS ID #5209398, Jamie Proctor, Keller Williams Citywide. MLS Now
- $219,9005 bd3 ba2.1k sqft1371 Lynn Park Dr, Cleveland Heights, OH 44121For SaleMLS ID #5223890, Bradley Borsos, Trowbridge Realty Corporation. MLS Now
- $170,0004 bd3 ba2k sqft1531 Burlington Rd, Cleveland Heights, OH 44118Sold
- $399,0004 bd2 ba2.6k sqft4409 Silsby Rd, University Heights, OH 44118For SaleMLS ID #5213072, Marty Emerman, Keller Williams Greater Metropolitan. MLS Now
- $324,9004 bd3 ba2.5k sqft16713 Lomond Blvd, Shaker Heights, OH 44120For SaleMLS ID #5223888, Nathaniel A Hedrick, Berkshire Hathaway HomeServices Professional Realty. MLS Now
