Skip main navigation
Off market
  • $525,500

    554 Harriswood Ct, Davenport, FL 33837

    5beds
    3,143sqft
    Single Family Residence
    Built in 2010
    7,840 Square Feet Lot
    $525,500 Zestimate®
    $167/sqft
    $4,301 Estimated rent

    Home value

    $525,500

    $499,000 - $552,000

    $4,301/mo

    Zestimate® history
    Loading
    Loading...

    Owner options

    List your home for rent

    $4,301/mo

    Rent Zestimate®

    Find your next renter with Zillow Rental Manager. Plus, with online applications, you can quickly screen prospective tenants – for free.

    Learn more

    $4,301/mo

    Rent Zestimate®

    Refinance and save

    $3,655/mo

    Est. payment

    Refinancing to a lower rate could help reduce your monthly payments and save thousands over the life of the loan.

    See today's rates

    $3,655/mo

    Est. payment

    Explore your selling options

    Work with a Zillow partner agent

    Leverage their expertise and Zillow's premium Showcase listings to get your home seen by more buyers.

    Get started

    List with your own agent

    Get your home in front of millions of buyers by listing it on Zillow.

    Learn how to do it

    Sell it yourself

    Take full control of how buyers see your home on Zillow by listing For Sale by Owner (FSBO).

    List your home

    What's special

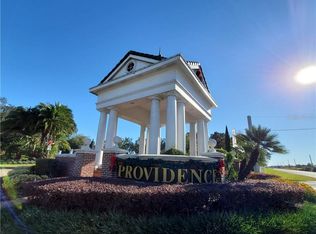
    Expect to be Impressed! Located in the gated Award Winning Providence Golf Community is this stunning 5 bedroom, 3 1/2 bath home. A welcoming covered porch leads to a breathtaking two-story foyer and formal living & dining room, enhanced by a large expanse of sun-filled windows. The well-equipped gourmet kitchen is complete with plenty of granite counter space, large center island and stainless steel built-in oven, microwave, cooktop, dishwasher & refrigerator. A first floor master bedroom suite features a tray ceiling, crown molding and luxurious bath, highlighted with dual sink vanity, granite counter, glass enclosed shower, garden tub and spacious walk in closet. Family room also has a soaring two-story ceiling with sun-filled windows, adjoins to the breakfast area that flows out to the covered lanai and screened enclosed pool/spa. Upstairs secondary bedrooms feature ample closets, two with shared Jack-and-Jill bath and two with a shared full hall bath off of the sizable loft area. Additional highlights include a convenient powder room, centrally located laundry with washer & dryer, Bose sound system throughout, central vacuum, pendant lights over the kitchen bar top, and Skydrop irrigation system with smart home technology. Lush landscaping front and back with a rear yard conservation view. The community offers a secured 24-hour manned gatehouse, a championship golf course, golf clubhouse, two swimming pools, one resort style with slides and a lap pool for exercising. Lighted tennis courts, family oriented fitness center featuring state of the art exercise equipment, wide sidewalks safe for bicycling, jogging and walking, plus a dog park for the family pet. Close to I-4 with convenient access to Orlando and Tampa. Approx. 15 mins to Walt Disney World and easy driving distance to all major attractions, golf, shopping and restaurants.

    This property is not currently displayed as for sale or rent on Zillow. This may be different from what's on other websites or public sources.

    Originating MLS: Orlando Regional

    Facts & features

    Interior

    Bedrooms & bathrooms
    • Bedrooms: 5
    • Bathrooms: 4
    • Full bathrooms: 3
    • 1/2 bathrooms: 1
    Heating
    • Forced air
    Cooling
    • Central
    Appliances
    • Included: Dishwasher, Dryer, Garbage disposal, Microwave, Refrigerator, Washer
    • Laundry: Inside, Laundry Room
    Features
    • Ceiling Fans(s), High Ceiling(s), Master Bedroom Downstairs, Walk-In Closet(s), Kitchen/Family Room Combo, Living Room/Dining Room Combo, Solid Surface Counters, Central Vaccum, Tray Ceiling(s)
    • Flooring: Tile, Carpet
    • Windows: Blinds
    • Has fireplace: No
    Interior area
    • Total interior livable area: 3,143 sqft

    Property

    Parking
    • Total spaces: 2
    • Parking features: Garage - Attached
    Features
    • Levels: Two
    • Exterior features: Stucco
    • Pool features: Child Safety Fence, In Ground, Screen Enclosure, Deck
    • Spa features: Heated, In Ground
    Lot
    • Size: 7,840 Square Feet
    • Features: Conservation Area
    Details
    • Parcel number: 272613704005002720

    Construction

    Type & style
    • Home type: SingleFamily
    • Property subtype: Single Family Residence
    Materials
    • Wood
    • Foundation: Retaining Wall
    • Roof: Tile
    Condition
    • Year built: 2010

    Utilities & green energy

    • Sewer: Public Sewer
    • Water: Public
    • Utilities for property: Cable Available, Public, Street Lights

    Community & HOA

    Community
    • Subdivision: DRAYTON-PRESTON WOODS/PROVIDEN
    HOA
    • Has HOA: Yes
    • Services included: Community Pool, Recreational Facilities, 24-Hour Guard, Manager
    • HOA fee: $130 monthly
    Location
    • Region: Davenport

    Financial & listing details

    • Price per square foot: $167/sqft
    • Tax assessed value: $423,254
    • Annual tax amount: $5,472
    • Listing terms: Cash, Conventional, VA Loan
    • Ownership: Fee Simple

    Price history

    DateEventPrice
    3/22/2021Sold$419,900$134/sqft
    Source: Stellar MLS #O5910868 Report a problem
    2/12/2021Pending sale$419,900$134/sqft
    Source: COLDWELL BANKER REALTY #O5910868 Report a problem
    2/12/2021Listed for sale$419,900-2.3%$134/sqft
    Source: COLDWELL BANKER REALTY #O5910868 Report a problem
    1/23/2021Listing removed--
    Source: Stellar MLS Report a problem
    12/23/2020Pending sale$429,900$137/sqft
    Source: COLDWELL BANKER REALTY #O5910868 Report a problem
    12/10/2020Listed for sale$429,900+30.3%$137/sqft
    Source: COLDWELL BANKER REALTY #O5910868 Report a problem
    3/12/2015Sold$330,000-17.8%$105/sqft
    Source: Stellar MLS #O5221523 Report a problem
    3/2/2013Listing removed$1,900$1/sqft
    Source: Rental Source Report a problem
    1/17/2013Listed for rent$1,900$1/sqft
    Source: Rental Source Report a problem
    10/20/2010Sold$401,293$128/sqft
    Source: Public Record Report a problem

    Public tax history

    YearProperty taxesTax assessment
    2025$5,472 -1.7%$423,254 -1.6%
    2024$5,567 -2.3%$430,151 +0.7%
    2023$5,701 +10.6%$426,997 +10%
    2022$5,156 +18.8%$388,179 +23.9%
    2021$4,339 -1.2%$313,223 -0.4%
    2020$4,393 +2.9%$314,375 +6%
    2019$4,268 -8.6%$296,485 +1.9%
    2018$4,672 +1.1%$290,977 -1.7%
    2017$4,622 +7.2%$296,041 +1.5%
    2016$4,312 -11.6%$291,653 -9.4%
    2015$4,879 +6.5%$322,014 +9.8%
    2014$4,583 +7.3%$293,389 +6.6%
    2013$4,272 +7.1%$275,098 +6.1%
    2012$3,989 -9.6%$259,264 -8.6%
    2011$4,414 +803.6%$283,658 +821%
    2010$489 -35.4%$30,800 -31.3%
    2009$756 $44,800
    Find assessor info on the county website

    Neighborhood: 33837

    Nearby schools

    GreatSchools rating
    Schools provided by the listing agent
    • Elementary: Loughman Oaks Elem
    • Middle: Shelley S. Boone Middle
    • High: Ridge Community Senior High

    Source: The MLS. This data may not be complete. We recommend contacting the local school district to confirm school assignments for this home.

    Get a cash offer in 3 minutes
    Find out how much your home could sell for in as little as 3 minutes with a no-obligation cash offer.
    Estimated market value
    $525,500
    Get a cash offer in 3 minutes
    Find out how much your home could sell for in as little as 3 minutes with a no-obligation cash offer.
    Estimated market value
    $525,500