Beautifully Renovated Home Near Lackland AFB! This charming San Antonio home has been completely renovated from top to bottom! Every detail thoughtfully updated with quality craftsmanship. Located just minutes from Lackland Air Force Base, this home is move-in ready and full of character. Inside, you'll love the light, bright, and open layout. The beautifully updated kitchen is the heart of the home perfect for entertaining. The cheerful living area is ideal for cozy movie nights with the family. The primary suite is privately situated apart from the secondary bedrooms, and both bathrooms have been stylishly updated. Outside, enjoy the spacious backyard, great for BBQs and gatherings, plus a convenient storage shed. NEW ROOF ON HOME AND SHED, NEW AIR HANDLER ON A/C, NEW PAINT THROUGHOUT,, UPDATED BATHROOMS, ALL NEW APPLIANCES, ALL NEW KITCHEN & COUNTER TOPS, NEW LIGHTING, NEW FLOORING, NEW FIXTURES, NEW WINDOWS, NEW EXTERIOR DOORS AND MORE! Be sure to explore the transformation book in the kitchen and the virtual tour this sweet home and neighborhood truly feel just right!
Sold
Price Unknown
554 Hatfield, San Antonio, TX 78227
3beds
1,366sqft
Single Family Residence
Built in 1971
8,319 Square Feet Lot
$198,500 Zestimate®
$--/sqft
$1,692 Estimated rent
Home value
$198,500
$187,000 - $212,000
$1,692/mo
Zestimate® history
Owner options
List your home for rent
$1,692/mo
Rent Zestimate®
Find your next renter with Zillow Rental Manager. Plus, with online applications, you can quickly screen prospective tenants – for free.
$1,692/mo
Rent Zestimate®
Refinance and save
Refinancing to a lower rate could help reduce your monthly payments and save thousands over the life of the loan.
Explore your selling options
Work with a Zillow partner agent
Leverage their expertise and Zillow's premium Showcase listings to get your home seen by more buyers.
Get startedList with your own agent
Get your home in front of millions of buyers by listing it on Zillow.
Learn how to do itSell it yourself
Take full control of how buyers see your home on Zillow by listing For Sale by Owner (FSBO).
List your homeWhat's special
Spacious backyardNew windowsUpdated bathroomsNew fixturesNew flooringBeautifully updated kitchenAll new appliances
Zillow last checked:
Listing updated:
Listed by:
Jenny Leyva TREC #780907 (210) 860-5058,
LPT Realty, LLC
Source: LERA MLS,MLS#: 1879679
Facts & features
Interior
Bedrooms & bathrooms
- Bedrooms: 3
- Bathrooms: 2
- Full bathrooms: 2
Primary bedroom
- Features: Sitting Room, Walk-In Closet(s), Multi-Closets, Ceiling Fan(s), Full Bath
- Area: 396
- Dimensions: 22 x 18
Bedroom 2
- Area: 110
- Dimensions: 11 x 10
Bedroom 3
- Area: 110
- Dimensions: 11 x 10
Primary bathroom
- Features: Shower Only
- Area: 40
- Dimensions: 8 x 5
Dining room
- Area: 70
- Dimensions: 10 x 7
Kitchen
- Area: 221
- Dimensions: 13 x 17
Living room
- Area: 165
- Dimensions: 15 x 11
Heating
- Central, Electric
Cooling
- Central Air
Appliances
- Included: Range, Refrigerator, Disposal, Dishwasher, Vented Exhaust Fan, Electric Water Heater
- Laundry: Washer Hookup, Dryer Connection
Features
- One Living Area, Separate Dining Room, Eat-in Kitchen, Two Eating Areas, Utility Room Inside, Walk-In Closet(s), Master Downstairs, Ceiling Fan(s), Chandelier
- Flooring: Carpet, Vinyl
- Has basement: No
- Has fireplace: No
- Fireplace features: Not Applicable
Interior area
- Total interior livable area: 1,366 sqft
Property
Parking
- Parking features: Converted Garage
- Has garage: Yes
Features
- Levels: One
- Stories: 1
- Pool features: None
Lot
- Size: 8,319 Square Feet
Details
- Parcel number: 154580600060
Construction
Type & style
- Home type: SingleFamily
- Architectural style: Ranch
- Property subtype: Single Family Residence
Materials
- Brick, Siding
- Foundation: Slab
- Roof: Composition
Condition
- Pre-Owned
- New construction: No
- Year built: 1971
Details
- Builder name: Sunset Homes
Community & HOA
Community
- Features: None
- Subdivision: Rainbow Hills
Location
- Region: San Antonio
Financial & listing details
- Tax assessed value: $211,230
- Annual tax amount: $4,836
- Date on market: 6/28/2025
- Cumulative days on market: 456 days
- Listing terms: Conventional,FHA,VA Loan,Cash
Price history
| Date | Event | Price |
|---|---|---|
| 1/20/2026 | Sold | -- |
Source:  LERA MLS #1879679 Report a problem LERA MLS #1879679 Report a problem | ||
| 12/31/2025 | Pending sale | $210,000$154/sqft |
Source: LERA MLS #1879679 Report a problem | ||
| 12/25/2025 | Contingent | $210,000$154/sqft |
Source: LERA MLS #1879679 Report a problem | ||
| 12/1/2025 | Price change | $210,000-2.3%$154/sqft |
Source: LERA MLS #1879679 Report a problem | ||
| 10/17/2025 | Price change | $215,000-2.3%$157/sqft |
Source: LERA MLS #1879679 Report a problem | ||
| 9/2/2025 | Price change | $220,000-5.2%$161/sqft |
Source: LERA MLS #1879679 Report a problem | ||
| 8/11/2025 | Price change | $232,000-2.1%$170/sqft |
Source: LERA MLS #1879679 Report a problem | ||
| 6/28/2025 | Listed for sale | $237,000$173/sqft |
Source: LERA MLS #1879679 Report a problem | ||
| 6/12/2025 | Listing removed | $237,000$173/sqft |
Source: LERA MLS #1808690 Report a problem | ||
| 5/19/2025 | Price change | $237,000-1.3%$173/sqft |
Source: LERA MLS #1808690 Report a problem | ||
| 2/3/2025 | Price change | $240,000-2%$176/sqft |
Source: LERA MLS #1808690 Report a problem | ||
| 1/12/2025 | Price change | $245,000-2%$179/sqft |
Source: LERA MLS #1808690 Report a problem | ||
| 9/13/2024 | Listed for sale | $250,000+38.9%$183/sqft |
Source: LERA MLS #1808690 Report a problem | ||
| 10/21/2023 | Listing removed | -- |
Source: Owner Report a problem | ||
| 10/19/2023 | Listed for sale | $180,000+140%$132/sqft |
Source: Owner Report a problem | ||
| 6/15/2012 | Sold | -- |
Source: LERA MLS #939491 Report a problem | ||
| 5/9/2012 | Listing removed | $700$1/sqft |
Source: Hotpads for Rent Report a problem | ||
| 5/8/2012 | Listed for rent | $700$1/sqft |
Source: Hotpads for Rent Report a problem | ||
| 4/5/2012 | Listed for sale | $75,000$55/sqft |
Source: Icon Realty Report a problem | ||
| 2/16/2012 | Sold | -- |
Source: Public Record Report a problem | ||
Public tax history
| Year | Property taxes | Tax assessment |
|---|---|---|
| 2025 | $4,838 +25.9% | $211,230 +25.9% |
| 2024 | $3,843 -1.5% | $167,820 -1.2% |
| 2023 | $3,903 +6.6% | $169,930 +14.9% |
| 2022 | $3,661 +11.7% | $147,910 +10.4% |
| 2021 | $3,277 | $133,950 +5.8% |
| 2020 | $3,277 +21.3% | $126,580 +22.3% |
| 2019 | $2,701 | $103,530 +7.2% |
| 2018 | $2,701 +7.2% | $96,560 +2.7% |
| 2017 | $2,520 +20.1% | $94,010 +20.3% |
| 2016 | $2,098 -4.2% | $78,130 +9.3% |
| 2015 | $2,191 | $71,500 -11.9% |
| 2014 | $2,191 | $81,180 +6.7% |
| 2013 | -- | $76,050 -3.1% |
| 2012 | -- | $78,520 -2% |
| 2011 | -- | $80,150 -1% |
| 2010 | -- | $80,960 -2.7% |
| 2009 | -- | $83,200 +30.7% |
| 2008 | -- | $63,680 +4.7% |
| 2007 | -- | $60,850 +10.5% |
| 2006 | -- | $55,090 +21.3% |
| 2005 | -- | $45,400 |
| 2004 | -- | -- |
| 2003 | -- | -- |
| 2002 | -- | -- |
| 2001 | -- | -- |
| 2000 | -- | -- |
Find assessor info on the county website
Neighborhood: Rainbow Hills
Nearby homes
- $159,0003 bd2 ba1.1k sqft550 Hatfield St, San Antonio, TX 78227Off Market
- $177,4003 bd2 ba1.5k sqft558 Hatfield St, San Antonio, TX 78227Off Market
- $11,960-- bd-- ba-- sqft3320 Hunt Ln, San Antonio, TX 78227Off Market
- $207,2004 bd2 ba1.8k sqft3322 Hunt Ln, San Antonio, TX 78227Off Market
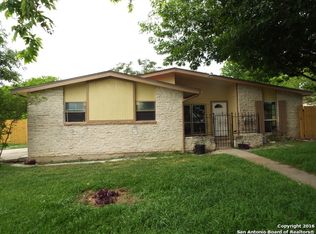
- $135,5003 bd1 ba981 sqft546 Hatfield St, San Antonio, TX 78227Off Market
- $153,0003 bd1 ba1.1k sqft547 Hatfield St, San Antonio, TX 78227Off Market
- $146,4003 bd1 ba984 sqft551 Hatfield St, San Antonio, TX 78227Off Market
- $158,7003 bd1 ba1.3k sqft543 Hatfield St, San Antonio, TX 78227Off Market
Nearby schools
GreatSchools rating
- 4/10Glenn Elementary SchoolGrades: PK-5Distance: 0.8 mi
- 3/10Rayburn Middle SchoolGrades: 6-8Distance: 1.5 mi
- 3/10Jay High SchoolGrades: 9-12Distance: 2 mi
Schools provided by the listing agent
- Elementary: John Glenn Jr.
- Middle: Rayburn Sam
- High: John Jay
- District: Northside
Source: LERA MLS. This data may not be complete. We recommend contacting the local school district to confirm school assignments for this home.
Get a cash offer in 3 minutes
Find out how much your home could sell for in as little as 3 minutes with a no-obligation cash offer.
Estimated market value
$198,500
Get a cash offer in 3 minutes
Find out how much your home could sell for in as little as 3 minutes with a no-obligation cash offer.
Estimated market value
$198,500
- Texas
- Bexar County
- San Antonio
- 78227
- Rainbow Hills
- 554 Hatfield
Nearby cities
Nearby neighborhoods
Nearby zip codes
Other San Antonio Topics
