This stunning new build by Aubree Homes nestled on an acre lot in the charming town of Granbury is a spacious three-bedroom, 2 ½ bath, 3 car garage home boasts an inviting open floor plan that seamlessly blends elegance with functionality. As you enter, you're greeted by the warm glow of decorative lighting fixtures that accentuate the contemporary design throughout. The heart of the home is a chef's dream, featuring a well-appointed kitchen with a walk-in butler’s pantry, perfect for hosting gatherings and preparing culinary delight. With its perfect marriage of modern amenities and rustic charm, this Granbury residence offers a tranquil retreat for those seeking a harmonious blend of luxury and countryside living.
HOME IS MOVE IN READY!!!
Sold
Price Unknown
554 Helena Dr, Granbury, TX 76048
3beds
2,825sqft
Single Family Residence
Built in 2025
1.07 Acres Lot
$674,200 Zestimate®
$--/sqft
$3,185 Estimated rent
Home value
$674,200
$640,000 - $708,000
$3,185/mo
Zestimate® history
Owner options
List your home for rent
$3,185/mo
Rent Zestimate®
Find your next renter with Zillow Rental Manager. Plus, with online applications, you can quickly screen prospective tenants – for free.
$3,185/mo
Rent Zestimate®
Refinance and save
$1,200/mo
Est. payment
Refinancing to a lower rate could help reduce your monthly payments and save thousands over the life of the loan.
$1,200/mo
Est. payment
Explore your selling options
Work with a Zillow partner agent
Leverage their expertise and Zillow's premium Showcase listings to get your home seen by more buyers.
Get startedList with your own agent
Get your home in front of millions of buyers by listing it on Zillow.
Learn how to do itSell it yourself
Take full control of how buyers see your home on Zillow by listing For Sale by Owner (FSBO).
List your homeWhat's special
Modern amenitiesAcre lotRustic charmInviting open floor planSpacious three-bedroomContemporary designPerfect for hosting gatherings
Zillow last checked:
Listing updated:
Listed by:
Joseph Snelus 0611572 214-802-1459,
RWMS Properties & Mgmt, LLC 214-802-1459
Bought with:
Non-NTREIS MLS Licensee
NON MLS
Source: NTREIS,MLS#: 21142768
Facts & features
Interior
Bedrooms & bathrooms
- Bedrooms: 3
- Bathrooms: 3
- Full bathrooms: 2
- 1/2 bathrooms: 1
Primary bedroom
- Features: Closet Cabinetry, Ceiling Fan(s), Double Vanity, En Suite Bathroom, Separate Shower, Walk-In Closet(s)
- Level: First
- Dimensions: 15 x 14
Bedroom
- Features: Ceiling Fan(s), Split Bedrooms, Walk-In Closet(s)
- Level: First
- Dimensions: 13 x 13
Bedroom
- Features: Ceiling Fan(s), Split Bedrooms, Walk-In Closet(s)
- Level: First
- Dimensions: 13 x 13
Living room
- Features: Ceiling Fan(s), Fireplace
- Level: First
- Dimensions: 18 x 20
Appliances
- Included: Some Gas Appliances, Built-In Refrigerator, Convection Oven, Dishwasher, Electric Oven, Gas Cooktop, Disposal, Microwave, Plumbed For Gas, Refrigerator, Tankless Water Heater
Features
- Decorative/Designer Lighting Fixtures, Double Vanity, Granite Counters, High Speed Internet, Kitchen Island, Open Floorplan, Pantry, Walk-In Closet(s)
- Has basement: No
- Number of fireplaces: 1
- Fireplace features: Family Room, Gas, Glass Doors, Gas Log
Interior area
- Total interior livable area: 2,825 sqft
Property
Parking
- Total spaces: 3
- Parking features: Door-Multi, Door-Single, Driveway, Garage, Garage Door Opener, Oversized, Garage Faces Side
- Attached garage spaces: 3
- Has uncovered spaces: Yes
Features
- Levels: One
- Stories: 1
- Pool features: None
Lot
- Size: 1.07 Acres
Details
- Parcel number: R000108991
Construction
Type & style
- Home type: SingleFamily
- Architectural style: Detached
- Property subtype: Single Family Residence
Condition
- New construction: Yes
- Year built: 2025
Utilities & green energy
- Sewer: Septic Tank
- Water: Public
- Utilities for property: Septic Available, Water Available
Community & HOA
Community
- Subdivision: Modern Oaks
HOA
- Has HOA: Yes
- Services included: Maintenance Grounds
- HOA fee: $1,200 annually
- HOA name: MODERN OAKS HOA
- HOA phone: 254-488-2664
Location
- Region: Granbury
Financial & listing details
- Annual tax amount: $1,199
- Date on market: 1/2/2026
- Cumulative days on market: 252 days
Price history
| Date | Event | Price |
|---|---|---|
| 3/20/2026 | Sold | -- |
Source: NTREIS #21142768 Report a problem | ||
| 2/11/2026 | Pending sale | $689,000$244/sqft |
Source: NTREIS #21142768 Report a problem | ||
| 9/25/2025 | Listed for sale | $689,000$244/sqft |
Source: NTREIS #21070240 Report a problem | ||
| 9/1/2025 | Listing removed | $689,000$244/sqft |
Source: NTREIS #20928975 Report a problem | ||
| 5/10/2025 | Listed for sale | $689,000$244/sqft |
Source: NTREIS #20928975 Report a problem | ||
Public tax history
Tax history is unavailable.
Neighborhood: 76048
Nearby homes
- $206,550-- bd-- ba1.3k sqft4905 Glen Rose Hwy, Granbury, TX 76048Off Market
- $--3 bd2 ba2k sqft4018 View Point Dr, Granbury, TX 76048Sold
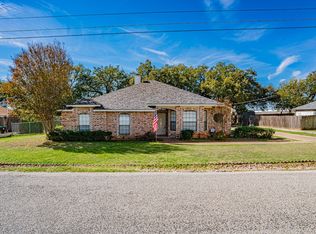
- $315,9004 bd2 ba2.3k sqft4016 View Point Dr, Granbury, TX 76048Off Market
- $276,7003 bd2 ba1.7k sqft4020 View Point Dr, Granbury, TX 76048Off Market
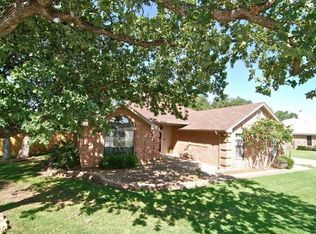
- $--4 bd3 ba3.1k sqft542 Helena Dr, Granbury, TX 76048Sold
- $345,200-- bd-- ba2k sqft4014 View Point Dr, Granbury, TX 76048Off Market
- $312,100-- bd-- ba1.8k sqft4022 View Point Dr, Granbury, TX 76048Off Market
- $280,300-- bd-- ba1.4k sqft300 Prairie Ln, Granbury, TX 76048Off Market
Nearby schools
GreatSchools rating
- 7/10Mambrino SchoolGrades: PK-5Distance: 4.1 mi
- 4/10Granbury Middle SchoolGrades: 6-8Distance: 4.1 mi
- 6/10Granbury High SchoolGrades: 9-12Distance: 3.7 mi
Schools provided by the listing agent
- Elementary: Mambrino
- Middle: Granbury
- High: Granbury
- District: Granbury ISD
Source: NTREIS. This data may not be complete. We recommend contacting the local school district to confirm school assignments for this home.
Get a cash offer in 3 minutes
Find out how much your home could sell for in as little as 3 minutes with a no-obligation cash offer.
Estimated market value
$674,200
Get a cash offer in 3 minutes
Find out how much your home could sell for in as little as 3 minutes with a no-obligation cash offer.
Estimated market value
$674,200
- Texas
- Hood County
- Granbury
- 76048
- 554 Helena Dr
Nearby cities
Nearby neighborhoods
Nearby zip codes
Other Granbury Topics
