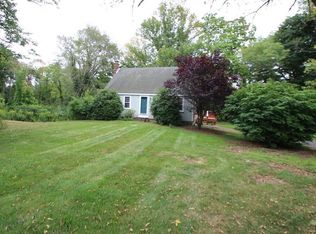
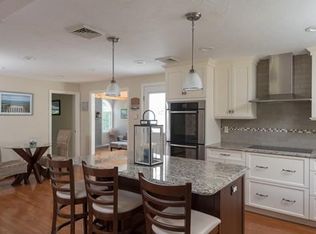
A MUST SEE, STUNNER!!!! Welcome to 554 High Street, a beautifully updated home set on approx. FIVE ACRES in Hanson, offering the perfect blend of modern comfort and classic New England charm. The heart of the home is the updated kitchen featuring a large center island, Taj Mahal Quartzite countertops, open shelving, exposed wood beams, and an open-concept layout ideal for everyday living and entertaining. The home offers flexible space to fit a variety of living needs with one enclosed bedroom upstairs and an additional upstairs room currently configured as an open loft, ideal for a home office, guest space, or additional living area. The primary bedroom on first level features an impressive oversized closet, while the third room is currently utilized as an open loft. A new septic system was installed in 2024 with design flow of 330 GPD, adding to the home’s updates. Outside, the expansive 5-acre setting offers tremendous space for gatherings, outdoor activities, gardening, and enjoying the changing seasons. Did we mention mature apple trees & additional storage shed?! From summer parties to crisp New England fall evenings surrounded by beautiful scenery, 554 High Street offers a unique combination of land, character, updates, and versatility. Come see this home for yourself!
Under contract
$798,000
554 High St, Hanson, MA 02341
2beds
1,490sqft
Single Family Residence
Built in 1977
5.13 Acres Lot
$817,600 Zestimate®
$536/sqft
$-- HOA
What's special
Open loftOpen-concept layoutAdditional storage shedFlexible spaceUpdated kitchenExposed wood beamsBeautifully updated home
- 15 days
- 966
- 75
Zillow last checked:
Listing updated:
Listed by:
The Movement Group 978-712-9570,
Compass 617-206-3333,
Dante Bruzzese 781-854-1624
Source: MLS PIN,MLS#: 73581036
Facts & features
Interior
Bedrooms & bathrooms
- Bedrooms: 2
- Bathrooms: 2
- Full bathrooms: 2
Primary bathroom
- Features: No
Heating
- Baseboard, Natural Gas
Cooling
- Central Air
Appliances
- Included: Range, Dishwasher, Microwave, Refrigerator, Washer, Dryer
Features
- Flooring: Wood, Tile, Carpet
- Basement: Full,Unfinished
- Number of fireplaces: 1
Interior area
- Total structure area: 1,490
- Total interior livable area: 1,490 sqft
- Finished area above ground: 1,490
Property
Parking
- Total spaces: 4
- Parking features: Paved Drive, Off Street
- Uncovered spaces: 4
Features
- Patio & porch: Deck, Patio
- Exterior features: Deck, Patio, Rain Gutters, Storage
Lot
- Size: 5.13 Acres
- Features: Wooded
Details
- Parcel number: M:0064 B:0000 L:00010,1025430
- Zoning: 100
Construction
Type & style
- Home type: SingleFamily
- Architectural style: Cape
- Property subtype: Single Family Residence
Materials
- Foundation: Concrete Perimeter
Condition
- Year built: 1977
Utilities & green energy
- Sewer: Private Sewer
- Water: Public
Community & HOA
Community
- Features: Shopping, Park, Walk/Jog Trails, Bike Path, Highway Access, House of Worship, Public School
HOA
- Has HOA: No
Location
- Region: Hanson
Financial & listing details
- Price per square foot: $536/sqft
- Tax assessed value: $641,000
- Annual tax amount: $8,371
- Date on market: 9/22/2026
Estimated market value
$817,600
$777,000 - $858,000
$2,701/mo
Price history
| Date | Event | Price |
|---|---|---|
| 10/2/2026 | Contingent | $798,000$536/sqft |
Source: MLS PIN #73581036 Report a problem | ||
| 9/22/2026 | Listed for sale | $798,000+0.4%$536/sqft |
Source: MLS PIN #73581036 Report a problem | ||
| 12/20/2024 | Sold | $795,000-0.5%$534/sqft |
Source: MLS PIN #73303731 Report a problem | ||
| 10/17/2024 | Listed for sale | $799,000+285.1%$536/sqft |
Source: MLS PIN #73303731 Report a problem | ||
| 5/24/2010 | Sold | $207,492$139/sqft |
Source: Public Record Report a problem | ||
Public tax history
| Year | Property taxes | Tax assessment |
|---|---|---|
| 2025 | $6,400 +2.1% | $478,300 +2.1% |
| 2024 | $6,266 +0.6% | $468,300 +6.6% |
| 2023 | $6,228 +14.6% | $439,200 +22% |
| 2022 | $5,434 | $359,900 |
| 2021 | $5,434 +1.6% | $359,900 +2.8% |
| 2020 | $5,348 +3.7% | $350,200 +5.5% |
| 2019 | $5,156 +1.3% | $332,000 +3.3% |
| 2018 | $5,089 +3.4% | $321,500 +4.3% |
| 2017 | $4,923 -1.5% | $308,100 +2% |
| 2016 | $4,998 | $302,000 |
Find assessor info on the county website
Monthly payment
Est. payment
Payment breakdown
Explore the cost of this home by adjusting the details. Changes won't be saved.Climate risks
Neighborhood: 02341
Similar homes
- $749,9003 bd2 ba1.5k sqft26 Fuller St, Hanson, MA 02341For Sale
 MLS ID #73568742, Sestito Group, William Raveis R.E. & Home Services. MLS PIN
 - $849,9004 bd3 ba2.2k sqft449 Parsonage St, Marshfield, MA 02050For Sale
 MLS ID #73585359, Thomas Smith, William Raveis R.E. & Home Services. MLS PIN
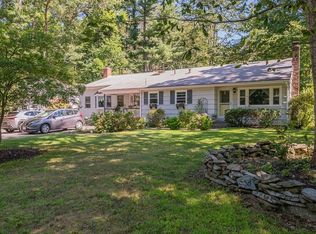
 - $643,4003 bd2 ba1.8k sqft558 Spring St, Hanson, MA 02341For Sale
 MLS ID #73574494, Richard Lannon, Keller Williams Realty. MLS PIN
 - $660,0003 bd2 ba1.8k sqft94 Mountain Ave, Pembroke, MA 02359For Sale
 MLS ID #73578979, Jacob Sloane, Coldwell Banker Realty - Belmont. MLS PIN
