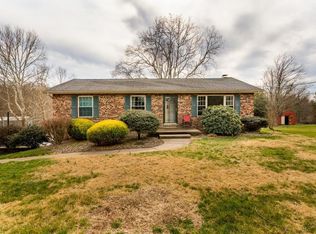
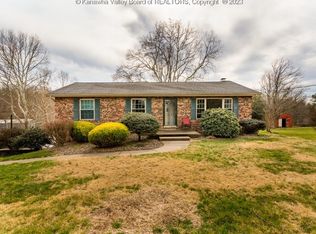
Your Dream Home & Ultimate Workspace Awaits! Enjoy effortless main-level living in this meticulously maintained home, featuring a spacious first-floor primary suite and convenient first-floor laundry. This property is a rare find for hobbyists and remote workers alike! The attached garage includes a private, dedicated home office, while the standout detached workman’s garage provides an incredible workshop space for DIY projects, mechanics, or extensive storage. Relax or entertain outdoors on the beautiful brick-paver patio overlooking a peaceful, lush yard. Move-in ready and packed with versatility—schedule your showing today!
For sale
$399,000
554 Hollow Rd, Ona, WV 25545
3beds
2,720sqft
Single Family Residence
Built in 1988
0.35 Acres Lot
$394,500 Zestimate®
$147/sqft
$-- HOA
What's special
Meticulously maintained homePeaceful lush yardBeautiful brick-paver patioConvenient first-floor laundrySpacious first-floor primary suite
- 29 days |
- 1,494 |
- 92 |
Zillow last checked:
Listing updated:
Listed by:
Ari Aganus 815-847-8297,
Better Homes & Gardens Real Estate Central, LLC 2
Source: HUNTMLS,MLS#: 184391
Facts & features
Interior
Bedrooms & bathrooms
- Bedrooms: 3
- Bathrooms: 4
- Full bathrooms: 3
- 1/2 bathrooms: 1
Rooms
- Room types: Laundry
Bedroom
- Features: Ceiling Fan(s), Private Bath, Walk-In Closet(s)
- Level: First
- Area: 368.56
- Dimensions: 27.1 x 13.6
Bedroom 1
- Features: Skylight, Walk-In Closet(s)
- Level: Second
- Area: 286.33
- Dimensions: 20.9 x 13.7
Bedroom 2
- Features: Skylight, Walk-In Closet(s)
- Level: Second
- Area: 395.01
- Dimensions: 20.9 x 18.9
Bedroom 3
- Features: Wall-to-Wall Carpet, Laminate Floor
Bathroom 1
- Features: Laminate Floor
- Level: First
Bathroom 2
- Features: Laminate Floor
- Level: Second
Bathroom 3
- Features: Laminate Floor
- Level: Second
Dining room
- Features: Laminate Floor, Dining Area
- Level: First
- Area: 110.04
- Dimensions: 13.1 x 8.4
Kitchen
- Features: Laminate Floor
- Level: First
- Area: 154.28
- Dimensions: 13.3 x 11.6
Living room
- Features: Window Treatment, Wall-to-Wall Carpet
- Level: First
- Area: 254.03
- Dimensions: 19.1 x 13.3
Heating
- Heat Pump, Electric
Cooling
- Heat Pump
Appliances
- Included: Dishwasher, Disposal, Range/Oven, Refrigerator
- Laundry: Washer/Dryer Connection
Features
- High Speed Internet
- Flooring: Laminate, Carpet
- Windows: Insulated Windows
- Basement: Crawl Space
- Attic: Pull Down Stairs
- Fireplace features: None
Interior area
- Total structure area: 2,720
- Total interior livable area: 2,720 sqft
Property
Parking
- Total spaces: 6
- Parking features: Garage Door Opener, 3+ Cars, Attached, Detached, On Street
- Has attached garage: Yes
- Has uncovered spaces: Yes
Features
- Levels: One and One Half
- Stories: 1
- Patio & porch: Porch, Deck, Patio, Screened
- Exterior features: Lighting, Private Yard
- Fencing: Wood
Lot
- Size: 0.35 Acres
- Topography: Sloping
Details
- Additional structures: Storage Shed/Out Building, Workshop
- Parcel number: 0057
Construction
Type & style
- Home type: SingleFamily
- Property subtype: Single Family Residence
Materials
- Frame
- Roof: Shingle
Condition
- Year built: 1988
Utilities & green energy
- Sewer: Public Sewer
- Water: Public Water
- Utilities for property: Cable Available
Community & HOA
Community
- Security: Smoke Detector(s)
Location
- Region: Ona
Financial & listing details
- Price per square foot: $147/sqft
- Tax assessed value: $179,100
- Annual tax amount: $1,196
- Date on market: 7/16/2026
- Listing terms: Cash,Conventional,FHA,VA Loan
Estimated market value
Zestimate®
$394,500
Estimated sales range
$375,000 - $414,000
Rent Zestimate®
$1,992/mo
Price history
| Date | Event | Price |
|---|---|---|
| 7/16/2026 | Listed for sale | $399,000+698%$147/sqft |
Source: | ||
| 4/1/2021 | Sold | $50,000$18/sqft |
Source: Public Record Report a problem | ||
Public tax history
| Year | Property taxes | Tax assessment |
|---|---|---|
| 2025 | $1,196 +6.6% | $107,460 +5.4% |
| 2024 | $1,122 +0.7% | $101,940 +0.8% |
| 2023 | $1,114 +0.2% | $101,100 +0.7% |
| 2022 | $1,112 +17.1% | $100,440 +13.8% |
| 2021 | $950 | $88,260 |
| 2020 | -- | $88,260 |
| 2019 | $936 -1% | $88,260 -0.6% |
| 2018 | $946 -6% | $88,800 -4.7% |
| 2017 | $1,007 +0.1% | $93,180 |
| 2016 | $1,005 +0.2% | $93,180 |
| 2015 | $1,003 -0.1% | $93,180 |
| 2014 | $1,004 -7.2% | $93,180 -1% |
| 2013 | $1,083 | $94,080 -4.4% |
| 2012 | $1,083 -20.6% | $98,400 |
| 2011 | $1,364 -0.8% | $98,400 |
| 2010 | $1,375 -0.2% | $98,400 |
| 2009 | $1,377 +2% | $98,400 +2.4% |
| 2008 | $1,351 -0.1% | $96,060 |
| 2007 | $1,352 -3.7% | $96,060 -1.7% |
| 2006 | $1,405 +18.8% | $97,740 +14.5% |
| 2005 | $1,182 | $85,380 +25.3% |
| 2003 | -- | $68,160 -4.4% |
| 2002 | -- | $71,280 |
| 2001 | -- | $71,280 |
Find assessor info on the county website
Monthly payment
Est. payment
Payment breakdown
Explore the cost of this home by adjusting the details. Changes won't be saved.Climate risks
Neighborhood: 25545
Nearby schools
GreatSchools rating
- 6/10Ona Elementary SchoolGrades: PK-5Distance: 1.3 mi
- 8/10Milton Middle SchoolGrades: 6-8Distance: 2.3 mi
- 10/10Cabell Midland High SchoolGrades: 9-12Distance: 0.8 mi
Schools provided by the listing agent
- Elementary: Ona
- Middle: Milton
- High: Midland
Source: HUNTMLS. This data may not be complete. We recommend contacting the local school district to confirm school assignments for this home.
- $201,4003 bd1 ba1.4k sqft574 Hollow Rd, Ona, WV 25545Off Market
Save - $189,3003 bd1 ba1.3k sqft532 Hollow Rd, Ona, WV 25545Off Market
Save - $278,2004 bd2 ba1.9k sqft2488 James River Tpke, Ona, WV 25545Off Market
Save 
- $296,1004 bd2 ba1.9k sqft612 Hollow Rd, Ona, WV 25545Off Market
Save 
- $389,3005 bd3 ba3.3k sqft272 Bethesda Dr, Ona, WV 25545Off Market
Save - $440,7005 bd4 ba3.3k sqft145 Bethesda Dr, Ona, WV 25545Off Market
Save - $176,8003 bd2 ba1.1k sqft297 Bethesda Dr, Ona, WV 25545Off Market
Save - $254,6003 bd2 ba1.8k sqft263 Bethesda Dr, Ona, WV 25545Off Market
Save
A local agent can set up tours, give advice and negotiate with sellers.
A local lender can help you make sure your offer is ready when you are.