Skip main navigation
Sold
  • $324,000

    554 Homestead Ln, Greenwood, IN 46142

    4beds
    3,162sqft
    Residential, Single Family Residence
    Built in 1997
    0.36 Acres Lot
    $378,700 Zestimate®
    $102/sqft
    $2,689 Estimated rent

    Home value

    $378,700

    $360,000 - $398,000

    $2,689/mo

    Zestimate® history
    Loading
    Loading...

    Owner options

    List your home for rent

    $2,689/mo

    Rent Zestimate®

    Find your next renter with Zillow Rental Manager. Plus, with online applications, you can quickly screen prospective tenants – for free.

    Learn more

    $2,689/mo

    Rent Zestimate®

    Refinance and save

    $2,316/mo

    Est. payment

    Refinancing to a lower rate could help reduce your monthly payments and save thousands over the life of the loan.

    See today's rates

    $2,316/mo

    Est. payment

    Explore your selling options

    Work with a Zillow partner agent

    Leverage their expertise and Zillow's premium Showcase listings to get your home seen by more buyers.

    Get started

    List with your own agent

    Get your home in front of millions of buyers by listing it on Zillow.

    Learn how to do it

    Sell it yourself

    Take full control of how buyers see your home on Zillow by listing For Sale by Owner (FSBO).

    List your home

    What's special

    Modern upgradesNew windowsPristine maintenanceCustom cabinetryNewer furnaceUpdated kitchenAmple storage
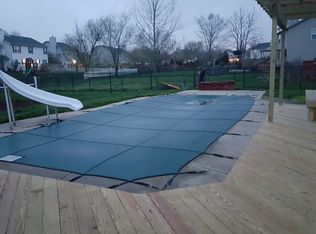
    Welcome to your dream home! This immaculate 4-bedroom, 2.5-bath residence is a true gem. With pristine maintenance, ample storage, and a host of modern upgrades, this property offers the perfect blend of comfort and style. Upon entering, you'll be greeted by the stunning new flooring throughout the entire home, creating a warm and inviting atmosphere. The open and spacious living areas are ideal for both family gatherings and entertaining guests. The heart of this home is the updated kitchen, boasting custom cabinetry that provides ample storage space and a touch of elegance. For added convenience, this property features an unfinished basement, offering tons of storage space and the potential for future customization to suit your needs, including being plumbed for a full bathroom. It's a blank canvas ready for your personal touch. But the updates don't stop there. New windows provide energy efficiency and enhance the home's curb appeal, while a newer furnace and A/C ensure year-round comfort. Step outside to a spacious deck overlooking a beautifully landscaped yard. This outdoor oasis is perfect for al fresco dining, relaxation by the built in fire-pit, or simply enjoying the natural surroundings. The large lot provides room for play and gardening. Located in a desirable neighborhood, this home is close to schools, parks, shopping, and all the amenities you desire. Don't miss the opportunity to make this meticulously maintained property your forever home. Schedule a showing today and experience the beauty and functionality of this exceptional residence!

    Zillow last checked:

    Listing updated:

    Listed by:

    Sarah Hockenbury 317-753-3152,

    Berkshire Hathaway Home

    Bought with:

    Lenell Tate

    Berkshire Hathaway Home

    Source: MIBOR as distributed by MLS GRID,MLS#: 21944657MLS Logo

    Facts & features

    Interior

    Bedrooms & bathrooms
    • Bedrooms: 4
    • Bathrooms: 3
    • Full bathrooms: 2
    • 1/2 bathrooms: 1
    • Main level bathrooms: 1
    Primary bedroom
    • Level: Upper
    • Area: 225 Square Feet
    • Dimensions: 15x15
    Bedroom 2
    • Level: Upper
    • Area: 120 Square Feet
    • Dimensions: 12x10
    Bedroom 3
    • Level: Upper
    • Area: 132 Square Feet
    • Dimensions: 12x11
    Bedroom 4
    • Level: Upper
    • Area: 132 Square Feet
    • Dimensions: 12x11
    Dining room
    • Features: Luxury Vinyl Plank
    • Level: Main
    • Area: 120 Square Feet
    • Dimensions: 12x10
    Family room
    • Features: Luxury Vinyl Plank
    • Level: Main
    • Area: 234 Square Feet
    • Dimensions: 18x13
    Kitchen
    • Features: Luxury Vinyl Plank
    • Level: Main
    • Area: 117 Square Feet
    • Dimensions: 13x9
    Living room
    • Features: Luxury Vinyl Plank
    • Level: Main
    • Area: 143 Square Feet
    • Dimensions: 13x11
    Utility room
    • Features: Other
    • Level: Basement
    • Area: 975 Square Feet
    • Dimensions: 39x25
    Heating
    • Forced Air
    Cooling
    • Has cooling: Yes
    Appliances
    • Included: Gas Water Heater, Microwave, Electric Oven, Refrigerator
    • Laundry: Connections All, In Basement
    Features
    • Attic Access, Breakfast Bar, Entrance Foyer, Smart Thermostat, Walk-In Closet(s)
    • Windows: Screens Some, Window Bay Bow, Windows Vinyl
    • Basement: Unfinished
    • Attic: Access Only
    • Number of fireplaces: 1
    • Fireplace features: Family Room, Wood Burning
    Interior area
    • Total structure area: 3,162
    • Total interior livable area: 3,162 sqft
    • Finished area below ground: 122

    Property

    Parking
    • Total spaces: 2
    • Parking features: Attached, Concrete, Garage Door Opener
    • Attached garage spaces: 2
    • Details: Garage Parking Other(Garage Door Opener, Service Door)
    Features
    • Levels: Two
    • Stories: 2
    • Patio & porch: Deck
    • Exterior features: Fire Pit
    • Fencing: Fence Full Rear
    Lot
    • Size: 0.36 Acres
    • Features: Cul-De-Sac, Sidewalks, Street Lights, Mature Trees
    Details
    • Parcel number: 410333043020000038
    • Horse amenities: None

    Construction

    Type & style
    • Home type: SingleFamily
    • Architectural style: Traditional
    • Property subtype: Residential, Single Family Residence
    Materials
    • Vinyl With Brick
    • Foundation: Block
    Condition
    • Updated/Remodeled
    • New construction: No
    • Year built: 1997

    Utilities & green energy

    • Electric: 200+ Amp Service
    • Water: Municipal/City
    • Utilities for property: Electricity Connected, Sewer Connected, Water Connected

    Community & HOA

    Community
    • Features: Curbs, Sidewalks, Street Lights
    • Subdivision: Wakefield
    HOA
    • Has HOA: Yes
    • Services included: Entrance Common, Maintenance, Management
    • HOA fee: $330 annually
    • HOA phone: 317-262-4989
    Location
    • Region: Greenwood

    Financial & listing details

    • Price per square foot: $102/sqft
    • Tax assessed value: $363,000
    • Annual tax amount: $3,864
    • Date on market: 10/5/2023
    • Cumulative days on market: 40 days
    • Electric utility on property: Yes

    Price history

    DateEventPrice
    11/24/2023Sold$324,000-3%$102/sqft
    Source: MIBOR as distributed by MLS GRID #21944657 Report a problem
    11/13/2023Pending sale$334,000$106/sqft
    Source: MIBOR as distributed by MLS GRID #21944657 Report a problem
    10/23/2023Price change$334,000-0.3%$106/sqft
    Source: MIBOR as distributed by MLS GRID #21944657 Report a problem
    10/5/2023Listed for sale$335,000$106/sqft
    Source: MIBOR as distributed by MLS GRID #21944657 Report a problem

    Public tax history

    YearProperty taxesTax assessment
    2025$3,454 +25.8%$363,000 +4.3%
    2024$2,745 +1.4%$347,900 +18.4%
    2023$2,708 +40.2%$293,800 +5.2%
    2022$1,932 +7.8%$279,300 +26.4%
    2021$1,792 +11%$220,900 +4.1%
    2020$1,614 +1.5%$212,200 +8.9%
    2019$1,591 +3.9%$194,900 +2.3%
    2018$1,531 +5.1%$190,500 +0.7%
    2017$1,457 $189,100 +4%
    2016$1,457 +5.6%$181,900 +7.6%
    2014$1,380 +8%$169,100 -0.9%
    2013$1,278 -0.4%$170,700 +0.9%
    2012$1,283 +4.5%$169,100 -0.2%
    2011$1,228 -9.3%$169,400 -5.5%
    2010$1,354 -1.5%$179,300 +0.4%
    2009$1,374 -9.8%$178,500 +1.6%
    2007$1,523 -25.5%$175,700 -4.6%
    2006$2,043 $184,100 +18%
    2005-- $156,000
    Find assessor info on the county website

    Neighborhood: 46142

    Nearby schools

    GreatSchools rating
    Schools provided by the listing agent
    • High: Center Grove High School

    Source: MIBOR as distributed by MLS GRID. This data may not be complete. We recommend contacting the local school district to confirm school assignments for this home.

    Get a cash offer in 3 minutes
    Find out how much your home could sell for in as little as 3 minutes with a no-obligation cash offer.
    Estimated market value
    $378,700
    Get a cash offer in 3 minutes
    Find out how much your home could sell for in as little as 3 minutes with a no-obligation cash offer.
    Estimated market value
    $378,700