Skip main navigation
Sold for $800,000
  • $800,000

    554 Homestead Street, Lafayette, CO 80026

    3beds
    2,877sqft
    Single Family Residence
    Built in 2005
    3,022 Square Feet Lot
    $780,700 Zestimate®
    $278/sqft
    $3,357 Estimated rent

    Home value

    $780,700

    $742,000 - $820,000

    $3,357/mo

    Zestimate® history
    Loading
    Loading...

    Owner options

    List your home for rent

    $3,357/mo

    Rent Zestimate®

    Find your next renter with Zillow Rental Manager. Plus, with online applications, you can quickly screen prospective tenants – for free.

    Learn more

    $3,357/mo

    Rent Zestimate®

    Refinance and save

    $3,847/mo

    Est. payment

    Refinancing to a lower rate could help reduce your monthly payments and save thousands over the life of the loan.

    See today's rates

    $3,847/mo

    Est. payment

    Explore your selling options

    Work with a Zillow partner agent

    Leverage their expertise and Zillow's premium Showcase listings to get your home seen by more buyers.

    Get started

    List with your own agent

    Get your home in front of millions of buyers by listing it on Zillow.

    Learn how to do it

    Sell it yourself

    Take full control of how buyers see your home on Zillow by listing For Sale by Owner (FSBO).

    List your home

    What's special

    Finished garageGas fireplaceClose to downtown lafayetteOriginal hardwood spansNew furnaceHalf bathNew upgrades
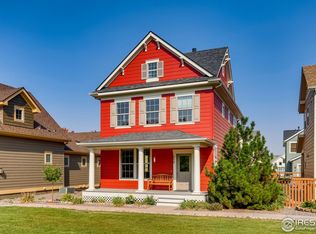
    Welcome to Anna's Farm! It's a rare opportunity to live in one of Lafayette's most exclusive neighborhoods, known for its friendly neighbors and well-manicured courtyards. This 3 bed, 2.5 bath home has all there is to offer in the neighborhood. Facing an interior courtyard makes for a very idyllic feel, all while being tucked away from the street. It's a perfect place for the kids (fur or human) to play! Enjoy your morning coffee or evening glass of wine in your private backyard garden fully irrigated and ready for whatever you might grow. The attached 2 car garage has been recently finished, and offers plenty of space for storage. On the main level, you will find a home office with tons of natural light, living room with gas fireplace, formal dining room, half bath, and chef's kitchen with brand new appliances! The original hardwood spans the length of this floor. Upstairs, you will find 3 bedrooms, including the primary with en suite bathroom, vaulted ceilings, and a large walk-in closet. A secondary full bath and laundry are also perks. The unfinished basement allows for you to get creative and add additional finished square footage. The basement already has egress windows installed, as well as being subbed in for an additional bathroom. Great equity opportunity for any new owner! Located close to downtown Lafayette, you will be close to plenty of restaurants and shopping. The owner's have a killer eye for design, and have put a lot into this home during their ownership. New upgrades include a new furnace, sump pump, carpet, paint, light fixtures, finished garage, and landscaping. Don't miss this opportunity to call this rare home your own!

    Zillow last checked:

    Listing updated:

    Listed by:

    Andy Evans 720-636-6928 Andy.Evans@KW.com,

    Keller Williams Advantage Realty LLC,

    Lauren Brail 720-429-5618,

    Keller Williams Advantage Realty LLC

    Bought with:

    Alison Sirlin, 40016032

    Live West Realty

    Source: REcolorado as distributed by MLS GRID,MLS#: 7132489MLS Logo

    Facts & features

    Interior

    Bedrooms & bathrooms
    • Bedrooms: 3
    • Bathrooms: 3
    • Full bathrooms: 2
    • 1/2 bathrooms: 1
    • Main level bathrooms: 1
    Primary bedroom
    • Description: Carpet
    • Level: Upper
    • Area: 195 Square Feet
    • Dimensions: 13 x 15
    Bedroom
    • Description: Carpet
    • Level: Upper
    • Area: 132 Square Feet
    • Dimensions: 11 x 12
    Bedroom
    • Description: Carpet
    • Level: Upper
    • Area: 150 Square Feet
    • Dimensions: 10 x 15
    Primary bathroom
    • Description: Tile
    • Level: Upper
    Bathroom
    • Description: Vinyl
    • Level: Upper
    Bathroom
    • Level: Main
    Dining room
    • Description: Wood
    • Level: Main
    • Area: 108 Square Feet
    • Dimensions: 9 x 12
    Kitchen
    • Description: Wood
    • Level: Main
    • Area: 108 Square Feet
    • Dimensions: 9 x 12
    Laundry
    • Description: Vinyl
    • Level: Upper
    • Area: 18 Square Feet
    • Dimensions: 3 x 6
    Living room
    • Description: Main
    • Level: Main
    • Area: 225 Square Feet
    • Dimensions: 15 x 15
    Office
    • Description: Carpet
    • Level: Main
    • Area: 195 Square Feet
    • Dimensions: 13 x 15
    Heating
    • Forced Air
    Cooling
    • Central Air
    Appliances
    • Included: Dishwasher, Disposal, Dryer, Gas Water Heater, Microwave, Oven, Range, Refrigerator, Washer
    • Laundry: In Unit
    Features
    • Ceiling Fan(s), Five Piece Bath, Granite Counters, Smoke Free
    • Flooring: Carpet, Tile, Wood
    • Windows: Double Pane Windows
    • Basement: Bath/Stubbed,Daylight,Full,Sump Pump,Unfinished
    • Number of fireplaces: 1
    • Fireplace features: Gas, Living Room
    • Common walls with other units/homes: No Common Walls
    Interior area
    • Total structure area: 2,877
    • Total interior livable area: 2,877 sqft
    • Finished area above ground: 1,910
    • Finished area below ground: 0

    Property

    Parking
    • Total spaces: 2
    • Parking features: Garage - Attached
    • Attached garage spaces: 2
    Features
    • Levels: Two
    • Stories: 2
    • Patio & porch: Covered, Deck, Front Porch, Patio
    • Exterior features: Garden
    • Fencing: Full
    Lot
    • Size: 3,022 sqft
    • Features: Landscaped, Level, Sprinklers In Front, Sprinklers In Rear
    Details
    • Parcel number: R0508835
    • Special conditions: Standard

    Construction

    Type & style
    • Home type: SingleFamily
    • Architectural style: Contemporary,Cottage
    • Property subtype: Single Family Residence
    Materials
    • Frame
    • Foundation: Slab
    • Roof: Composition
    Condition
    • Year built: 2005
    Details
    • Builder model: Forsbrook
    • Builder name: Wonderland Homes

    Utilities & green energy

    • Sewer: Public Sewer
    • Water: Public
    • Utilities for property: Cable Available, Electricity Connected, Internet Access (Wired), Natural Gas Connected, Phone Available
    Green energy
    • Energy efficient items: Appliances, Insulation, Water Heater

    Community & neighborhood

    Security
    • Security features: Carbon Monoxide Detector(s), Smoke Detector(s)
    Location
    • Region: Lafayette
    • Subdivision: Anna'S Farm

    HOA & financial

    HOA
    • Has HOA: Yes
    • HOA fee: $112 monthly
    • Amenities included: Park, Playground
    • Services included: Reserve Fund, Snow Removal, Trash
    • Association name: Homestead Management
    • Association phone: 303-457-1444

    Other

    Other facts
    • Listing terms: 1031 Exchange,Cash,Conventional,FHA
    • Ownership: Individual
    • Road surface type: Alley Paved, Paved

    Price history

    DateEventPrice
    7/10/2023Sold$800,000+6.7%$278/sqft
    Source: REcolorado as distributed by MLS GRID #7132489 Report a problem
    6/8/2022Sold$750,000-3.2%$261/sqft
    Source: IRES as distributed by MLS GRID #964772 Report a problem
    5/14/2022Price change$775,000-1.8%$269/sqft
    Source: IRES as distributed by MLS GRID #964772 Report a problem
    5/10/2022Price change$789,000-1.1%$274/sqft
    Source: IRES as distributed by MLS GRID #964772 Report a problem
    5/6/2022Listed for sale$798,000+124.7%$277/sqft
    Source: IRES as distributed by MLS GRID #964772 Report a problem
    3/3/2006Sold$355,114$123/sqft
    Source: Public Record Report a problem

    Public tax history

    YearProperty taxesTax assessment
    2025$4,542 +1.7%$49,269 -10.3%
    2024$4,464 +45.4%$54,940 -1%
    2023$3,071 +1.1%$55,473 +39.9%
    2022$3,037 +11.1%$39,643 -2.8%
    2021$2,733 $40,783 +10.1%
    2020$2,733 +6.1%$37,058
    2019$2,576 $37,058 +4.6%
    2018$2,576 $35,417 -9.5%
    2017$2,576 -12.9%$39,155 +21.6%
    2016$2,957 +6.7%$32,206 +18.9%
    2015$2,771 +18.3%$27,095
    2014$2,343 -2.7%$27,095
    2013$2,407 +0.8%$27,095 -0.2%
    2012$2,387 -0.2%$27,143
    2011$2,392 +5%--
    2010$2,277 +0.7%$27,540
    2009$2,261 +9%$27,540 -13.4%
    2008$2,075 +61.2%$31,810
    2007$1,287 $31,810

    Find assessor info on the county website

    Neighborhood: 80026

    Nearby schools

    GreatSchools rating
    Schools provided by the listing agent
    • Elementary: Lafayette
    • Middle: Angevine
    • High: Centaurus
    • District: Boulder Valley RE 2

    Source: REcolorado as distributed by MLS GRID. This data may not be complete. We recommend contacting the local school district to confirm school assignments for this home.

    Get a cash offer in 3 minutes
    Find out how much your home could sell for in as little as 3 minutes with a no-obligation cash offer.
    Estimated market value
    $780,700
    Get a cash offer in 3 minutes
    Find out how much your home could sell for in as little as 3 minutes with a no-obligation cash offer.
    Estimated market value
    $780,700