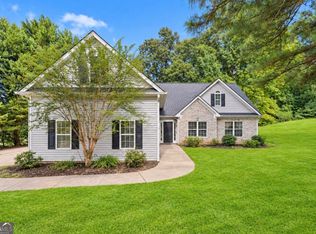
From movie nights in the finished basement to evenings on the back deck, 554 Jefferson Walk Cir was made for everyday living and entertaining. With 5 bedrooms, 4 baths, and 0.51 acres in the sought-after Jefferson City School District, this spacious home offers fresh paint throughout, multiple living and work spaces, and plenty of room to spread out. The main level features a primary suite on the main floor with walk-in closets, double vanity, separate tub, and shower. The living room is centered around a wood-burning fireplace and features vaulted ceilings, while the dedicated dining room offers a comfortable space for both everyday meals and special occasions. A large back deck extends the living space outdoors and is perfect for grilling, entertaining, or relaxing at the end of the day. Upstairs, you will find an additional bedroom with a full bath, along with a bonus room that provides even more flexibility for a playroom, home office, hobby space, or guest retreat. Downstairs, the fully finished walkout basement adds another level of living space with a family room, movie room, kitchenette, and office. Whether you need room for guests, a quiet place to work from home, or a separate space to entertain, the basement offers plenty of options. The property also includes a 2-car garage plus a separate golf cart garage, and the neighborhood offers access to a community pool and tennis courts. With multiple living areas, flexible bonus spaces, a finished basement, and access to Jefferson City Schools, this home brings together space, comfort, and convenience in one great location.
Coming soon 10/09
$425,000
554 Jefferson Walk Cir, Jefferson, GA 30549
5beds
3,837sqft
Single Family Residence
Built in 2004
0.51 Acres Lot
$426,800 Zestimate®
$111/sqft
$33/mo HOA
What's special
- --
- on Zillow
- 109
- views
- 13
- saves
Zillow last checked:
Listing updated:
Listed by:
Lisa Bernstein 706-765-7441,
eXp Realty,
Jason Bernstein 706-540-3283,
eXp Realty
Source: GAMLS,MLS#: 10867318
Facts & features
Interior
Bedrooms & bathrooms
- Bedrooms: 5
- Bathrooms: 4
- Full bathrooms: 4
- Main level bathrooms: 2
- Main level bedrooms: 3
Rooms
- Room types: Bonus Room, Family Room, Foyer, Laundry, Media Room, Office
Dining room
- Features: Separate Room
Kitchen
- Features: Breakfast Area, Pantry, Solid Surface Counters
Heating
- Central, Electric
Cooling
- Ceiling Fan(s), Central Air, Electric
Appliances
- Included: Dishwasher, Disposal, Electric Water Heater, Microwave, Oven/Range (Combo), Refrigerator
- Laundry: Other
Features
- Double Vanity, High Ceilings, Master On Main Level, Separate Shower, Soaking Tub, Tray Ceiling(s), Vaulted Ceiling(s), Walk-In Closet(s)
- Flooring: Carpet, Hardwood, Tile
- Basement: Exterior Entry,Finished,Full,Interior Entry
- Number of fireplaces: 1
- Fireplace features: Living Room, Wood Burning Stove
Interior area
- Total structure area: 3,837
- Total interior livable area: 3,837 sqft
- Finished area above ground: 2,180
- Finished area below ground: 1,657
Property
Parking
- Parking features: Attached, Garage, Garage Door Opener, Parking Shed
- Has attached garage: Yes
Features
- Levels: Two
- Stories: 2
- Patio & porch: Deck
Lot
- Size: 0.51 Acres
- Features: Sloped
- Residential vegetation: Grassed, Partially Wooded
Details
- Additional structures: Garage(s)
- Parcel number: 081B 018BE
Construction
Type & style
- Home type: SingleFamily
- Architectural style: Traditional
- Property subtype: Single Family Residence
Materials
- Brick, Vinyl Siding
- Roof: Composition
Condition
- Resale
- New construction: No
- Year built: 2004
Utilities & green energy
- Sewer: Public Sewer
- Water: Public
- Utilities for property: Cable Available, Electricity Available, High Speed Internet
Community & HOA
Community
- Features: Pool, Tennis Court(s), Near Shopping
- Security: Smoke Detector(s)
- Subdivision: Jefferson Walk
HOA
- Has HOA: Yes
- Services included: Maintenance Grounds, Swimming, Tennis
- HOA fee: $400 annually
Location
- Region: Jefferson
Financial & listing details
- Price per square foot: $111/sqft
- Tax assessed value: $363,000
- Annual tax amount: $3,985
- Date on market: 10/9/2026
- Listing agreement: Exclusive Right To Sell
- Listing terms: Cash,Conventional,FHA,VA Loan
- Electric utility on property: Yes
Estimated market value
$426,800
$397,000 - $457,000
$2,747/mo
Price history
| Date | Event | Price |
|---|---|---|
| 2/26/2010 | Sold | $181,400+3.1%$47/sqft |
Source: Public Record Report a problem | ||
| 4/29/2005 | Sold | $176,000$46/sqft |
Source: Public Record Report a problem | ||
Public tax history
| Year | Property taxes | Tax assessment |
|---|---|---|
| 2025 | $3,655 -2.3% | $145,200 +7% |
| 2024 | $3,741 +12.7% | $135,720 +9.5% |
| 2023 | $3,319 -2% | $123,920 +17.6% |
| 2022 | $3,388 +6.3% | $105,400 +8.2% |
| 2021 | $3,188 +13.5% | $97,400 +23.3% |
| 2020 | $2,810 -0.8% | $79,000 |
| 2019 | $2,831 +2% | $79,000 +4.1% |
| 2018 | $2,775 +4.4% | $75,880 +4.9% |
| 2017 | $2,658 +0.5% | $72,316 |
| 2016 | $2,645 -0.5% | $72,316 +5.9% |
| 2015 | $2,658 +5.4% | $68,316 +22.8% |
| 2014 | $2,521 +21.6% | $55,651 +11.5% |
| 2013 | $2,074 | $49,894 |
| 2012 | -- | -- |
| 2011 | -- | -- |
| 2010 | -- | -- |
Find assessor info on the county website
Monthly payment
Est. payment
Payment breakdown
Explore the cost of this home by adjusting the details. Changes won't be saved.Climate risks
Neighborhood: 30549
Nearby schools
Schools provided by the listing agent
- Elementary: Jefferson
- Middle: Jefferson
- High: Jefferson
Source: GAMLS. This data may not be complete. We recommend contacting the local school district to confirm school assignments for this home.

Similar homes
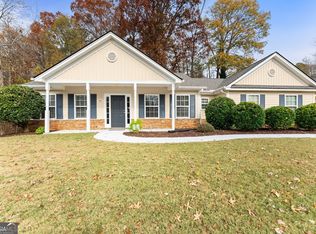
- $460,0005 bd3 ba2.8k sqft1444 Jefferson Walk Cir, Jefferson, GA 30549Active

 MLS ID #10852261, Natasha Bazile, Virtual Properties Realty.com. GAMLS
 - $419,0005 bd3 ba2.6k sqft871 Jefferson Walk Cir, Jefferson, GA 30549Active
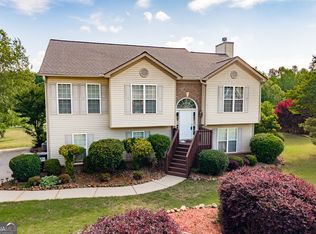 MLS ID #10829362, Blake Hartis, Woodall Realty Group. GAMLS
 - $465,0005 bd4 ba4k sqft232 Cypress Dr, Jefferson, GA 30549Active
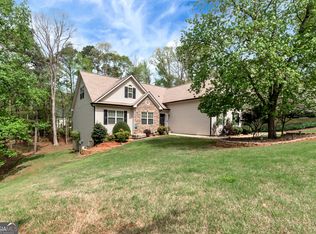 MLS ID #10727393, RDH Realty Team, Keller Williams Lanier Partners. GAMLS
 - $402,5005 bd3 ba2.3k sqft125 Liberty Dr, Jefferson, GA 30549Active
 MLS ID #10846738, Morgan Walters, Your Home Sold Guaranteed Realty. GAMLS
 - $399,9004 bd2 ba2.2k sqft399 Laurel Oaks Ln, Jefferson, GA 30549ActiveMLS ID #10848314, Wendi Ligas, Keller Williams Realty Atl. Partners. GAMLS
- $455,0005 bd3 ba2.5k sqft1129 Jefferson Walk Cir, Jefferson, GA 30549For Sale
 MLS ID #7822281, ELIZABETH VALENTINE, Hardeman Realty, Inc.. FMLS GA
 - $550,0005 bd4 ba4.6k sqft1053 Ruddy Duck Dr, Jefferson, GA 30549ActiveMLS ID #10866554, Tammy LeCates, BHGRE Metro Brokers. GAMLS
- $375,0004 bd3 ba2.2k sqft68 Suwannee Way, Jefferson, GA 30549ActiveMLS ID #10857408, Rylee Mantilla, Keller Williams Realty Atl. Partners. GAMLS
- $457,0005 bd3 ba2.2k sqft733 River Mist Cir, Jefferson, GA 30549ActiveMLS ID #10823527, Bell Real Estate Group, Keller Williams Realty Atl. Partners. GAMLS
- $409,9004 bd3 ba2.2k sqft330 White Birch Ln, Jefferson, GA 30549ActiveMLS ID #10809636, Dori K Mueller Glawson, RE/MAX Center. GAMLS
- $499,7004 bd4 ba2.6k sqft49 Thornhill Cir, Jefferson, GA 30549ActiveMLS ID #10854255, Brittany Purcell & Associates, Keller Williams Greater Athens. GAMLS
- $399,9994 bd3 ba2k sqft158 Grand Oak Dr, Jefferson, GA 30549ActiveMLS ID #10842993, Olga Zarco-Araujo, La Rosa Realty Georgia LLC. GAMLS
- $414,5004 bd3 ba2.3k sqft352 Academy Woods Dr, Jefferson, GA 30549ActiveMLS ID #10822685, Mark Spain, Mark Spain Real Estate. GAMLS
- $380,0004 bd2 ba1.9k sqft126 Hampton Dr, Jefferson, GA 30549For SaleMLS ID #7846587, Esthefania Gomez, LoKation Real Estate, LLC. FMLS GA
- $425,0004 bd3 ba2.6k sqft82 Lake Point Ct, Jefferson, GA 30549ActiveMLS ID #10795871, Stacy Sugarman, RE/MAX Center. GAMLS
- $400,0004 bd4 ba2.1k sqft1095 Jasmine Dr, Jefferson, GA 30549ActiveMLS ID #10804702, Nikki Nguyen, Coldwell Banker Upchurch Realty. GAMLS
- $400,0004 bd3 ba2.3k sqft533 Evergreen Way, Jefferson, GA 30549ActiveMLS ID #10769910, Jason Moore, REMAX Around Atlanta. GAMLS
- $425,0004 bd4 ba2.8k sqft120 Paxton Ln, Jefferson, GA 30549Active Under ContractMLS ID #10819907, Ayana Farrar, eXp Realty. GAMLS
- $499,9005 bd4 ba3.7k sqft364 Plantation Dr, Jefferson, GA 30549ActiveMLS ID #10761478, Nichole Pankevich, eXp Realty. GAMLS
- $435,0004 bd3 ba2.5k sqft64 Heron Ct, Jefferson, GA 30549ActiveMLS ID #10798942, Deandra Bailey, Southern Classic Realtors. GAMLS
