MLS# 21066638 - Built by Homebound - Ready Now! ~ Personalize your dream home with the opportunity to select and upgrade select interior finishes to reflect your unique style! Introducing The Mason - Homebound's latest floor plan in Dallas! Located in the Old Lake Highlands neighborhood of East Dallas, the Mason wrapped in our Transitional Bold Deluxe design package, offers smart design with a prep kitchen for added convenience, a covered patio for outdoor living, and a versatile flex room. The open concept kitchen featuring JennAir appliances, Silestone quartz counter tops and soft-close Kent Moore cabinets and drawers, opens beautifully to the great room with gas fireplace and formal dining room. The spacious primary suite with a soaking tub, three additional bedrooms, and 3.5 additional baths provide ample space. With a 2-car garage, everyday entry, large laundry room and storage areas throughout, The Mason is perfect for stylish, organized living. Rustic charm meets modern elegance in the Modern Farmhouse. With a steep roof, oversized windows, and a classic front porch, this design offers a welcoming and polished aesthetic. It’s perfect for those who value light-filled, functional living. Includes 1-2-6 Builder Warranty and 3 year complimentary home automation.
Sold
Price Unknown
554 Kirkwood Dr, Dallas, TX 75218
5beds
4,102sqft
Single Family Residence
Built in 2025
8,189 Square Feet Lot
$1,267,200 Zestimate®
$--/sqft
$6,840 Estimated rent
Home value
$1,267,200
$1.15M - $1.38M
$6,840/mo
Zestimate® history
Owner options
List your home for rent
$6,840/mo
Rent Zestimate®
Find your next renter with Zillow Rental Manager. Plus, with online applications, you can quickly screen prospective tenants – for free.
$6,840/mo
Rent Zestimate®
Refinance and save
Refinancing to a lower rate could help reduce your monthly payments and save thousands over the life of the loan.
Explore your selling options
Work with a Zillow partner agent
Leverage their expertise and Zillow's premium Showcase listings to get your home seen by more buyers.
Get startedList with your own agent
Get your home in front of millions of buyers by listing it on Zillow.
Learn how to do itSell it yourself
Take full control of how buyers see your home on Zillow by listing For Sale by Owner (FSBO).
List your homeWhat's special
Zillow last checked:
Listing updated:
Listed by:
Ben Caballero 888-872-6006,
HomesUSA.com 888-872-6006
Bought with:
Diana Nelson
Allie Beth Allman & Associates
Source: NTREIS,MLS#: 21066638
Facts & features
Interior
Bedrooms & bathrooms
- Bedrooms: 5
- Bathrooms: 5
- Full bathrooms: 4
- 1/2 bathrooms: 1
Primary bedroom
- Features: Double Vanity, En Suite Bathroom, Garden Tub/Roman Tub, Separate Shower, Walk-In Closet(s)
- Level: First
- Dimensions: 15 x 17
Bedroom
- Level: First
- Dimensions: 12 x 12
Bedroom
- Level: Second
- Dimensions: 12 x 12
Bedroom
- Level: Second
- Dimensions: 11 x 11
Bedroom
- Level: Second
- Dimensions: 12 x 14
Dining room
- Level: First
- Dimensions: 14 x 14
Game room
- Level: Second
- Dimensions: 20 x 12
Kitchen
- Features: Breakfast Bar, Built-in Features, Butler's Pantry, Kitchen Island, Sink, Walk-In Pantry
- Level: First
- Dimensions: 12 x 21
Living room
- Level: First
- Dimensions: 19 x 21
Heating
- Central, Fireplace(s), Zoned
Cooling
- Central Air, Ceiling Fan(s), Zoned
Appliances
- Included: Some Gas Appliances, Built-In Refrigerator, Convection Oven, Double Oven, Dishwasher, Disposal, Gas Range, Gas Water Heater, Microwave, Plumbed For Gas, Tankless Water Heater, Vented Exhaust Fan, Wine Cooler
- Laundry: Washer Hookup, Electric Dryer Hookup
Features
- Wet Bar, Dry Bar, Decorative/Designer Lighting Fixtures, Double Vanity, Kitchen Island, Open Floorplan, Pantry, Vaulted Ceiling(s), Walk-In Closet(s), Wired for Sound
- Flooring: Carpet, Tile, Wood
- Has basement: No
- Number of fireplaces: 1
- Fireplace features: Gas, Gas Log, Heatilator, Living Room
Interior area
- Total interior livable area: 4,102 sqft
Property
Parking
- Total spaces: 2
- Parking features: Door-Single, Garage Faces Front, Garage, Garage Door Opener
- Attached garage spaces: 2
Features
- Levels: Two
- Stories: 2
- Patio & porch: Covered
- Exterior features: Lighting, Private Yard, Rain Gutters
- Pool features: None
- Fencing: Back Yard,Wood
Lot
- Size: 8,189 Square Feet
- Dimensions: 63 x 130
- Features: Interior Lot, Landscaped, Sprinkler System
Details
- Parcel number: 00000519493000000
Construction
Type & style
- Home type: SingleFamily
- Architectural style: Contemporary/Modern,Detached
- Property subtype: Single Family Residence
Materials
- Foundation: Slab
- Roof: Composition
Condition
- New construction: Yes
- Year built: 2025
Utilities & green energy
- Sewer: Public Sewer
- Water: Public
- Utilities for property: Natural Gas Available, Sewer Available, Separate Meters, Underground Utilities, Water Available
Green energy
- Energy efficient items: Construction, Doors, Insulation, Thermostat, Water Heater, Windows
Community & HOA
Community
- Features: Curbs, Sidewalks
- Security: Carbon Monoxide Detector(s), Smoke Detector(s)
- Subdivision: Lake Highlands Estates 5
HOA
- Has HOA: No
Location
- Region: Dallas
Financial & listing details
- Tax assessed value: $512,400
- Annual tax amount: $8,246
- Date on market: 10/1/2025
- Cumulative days on market: 144 days
Price history
| Date | Event | Price |
|---|---|---|
| 2/26/2026 | Sold | -- |
Source: NTREIS #21066638 Report a problem | ||
| 2/20/2026 | Pending sale | $1,299,000$317/sqft |
Source: NTREIS #21066638 Report a problem | ||
| 2/6/2026 | Contingent | $1,299,000$317/sqft |
Source: NTREIS #21066638 Report a problem | ||
| 1/28/2026 | Price change | $1,299,000-1.9%$317/sqft |
Source: NTREIS #21066638 Report a problem | ||
| 1/16/2026 | Price change | $1,324,000-1.9%$323/sqft |
Source: NTREIS #21066638 Report a problem | ||
| 12/10/2025 | Price change | $1,349,000-1.9%$329/sqft |
Source: NTREIS #21066638 Report a problem | ||
| 11/5/2025 | Price change | $1,375,000-1%$335/sqft |
Source: NTREIS #21066638 Report a problem | ||
| 10/1/2025 | Listed for sale | $1,389,000+189.4%$339/sqft |
Source: NTREIS #21066638 Report a problem | ||
| 1/10/2025 | Sold | -- |
Source: NTREIS #20803337 Report a problem | ||
| 1/9/2025 | Pending sale | $480,000$117/sqft |
Source: NTREIS #20803337 Report a problem | ||
| 1/3/2025 | Contingent | $480,000$117/sqft |
Source: NTREIS #20803337 Report a problem | ||
| 1/2/2025 | Listed for sale | $480,000$117/sqft |
Source: NTREIS #20803337 Report a problem | ||
| 10/9/2023 | Listing removed | -- |
Source:  Ebby Halliday Realtors Report a problem Ebby Halliday Realtors Report a problem | ||
| 10/2/2023 | Listed for sale | $480,000+57.4%$117/sqft |
Source: NTREIS #20444715 Report a problem | ||
| 5/3/2016 | Listing removed | $304,900$74/sqft |
Source: CLAY STAPP + CO #13321638 Report a problem | ||
| 3/30/2016 | Pending sale | $304,900$74/sqft |
Source: CLAY STAPP + CO #13321638 Report a problem | ||
| 3/21/2016 | Sold | -- |
Source: Agent Provided Report a problem | ||
| 3/10/2016 | Price change | $304,900-1.6%$74/sqft |
Source: CLAY STAPP + CO #13321638 Report a problem | ||
| 2/26/2016 | Price change | $309,900-1.6%$76/sqft |
Source: CLAY STAPP + CO #13321638 Report a problem | ||
| 2/17/2016 | Listed for sale | $315,000+57.9%$77/sqft |
Source: CLAY STAPP + CO #13321638 Report a problem | ||
| 7/21/2011 | Listing removed | $199,500$49/sqft |
Source: Briggs Freeman Sotheby's Int'l #11544798 Report a problem | ||
| 6/11/2011 | Price change | $199,500-4.5%$49/sqft |
Source: Briggs Freeman Sotheby's Int'l #11544798 Report a problem | ||
| 4/13/2011 | Price change | $209,000-2.8%$51/sqft |
Source: Briggs Freeman Real Estate #11544798 Report a problem | ||
| 2/18/2011 | Listed for sale | $215,000$52/sqft |
Source: Briggs Freeman Real Estate #11544798 Report a problem | ||
Public tax history
| Year | Property taxes | Tax assessment |
|---|---|---|
| 2025 | $8,246 +2.6% | $512,400 |
| 2024 | $8,036 +8.4% | $512,400 +17.8% |
| 2023 | $7,413 -7.4% | $435,020 +4.4% |
| 2022 | $8,004 +2.8% | $416,860 +15% |
| 2021 | $7,788 -2.8% | $362,380 |
| 2020 | $8,010 +1.6% | $362,380 |
| 2019 | $7,884 +6.1% | $362,380 +12.5% |
| 2018 | $7,432 +14.4% | $322,050 +8.8% |
| 2017 | $6,499 +30.2% | $296,050 +0.9% |
| 2016 | $4,992 +6.7% | $293,340 +39.9% |
| 2015 | $4,677 | $209,640 |
| 2014 | $4,677 | $209,640 |
| 2013 | -- | -- |
| 2012 | -- | -- |
| 2011 | -- | -- |
| 2010 | -- | -- |
| 2009 | -- | -- |
| 2008 | -- | -- |
| 2007 | -- | -- |
| 2005 | -- | -- |
| 2004 | -- | -- |
| 2003 | -- | -- |
| 2002 | -- | -- |
| 2001 | -- | -- |
Find assessor info on the county website
Neighborhood: Old Lake Highlands
Nearby homes
- $503,2003 bd1 ba1.5k sqft548 Kirkwood Dr, Dallas, TX 75218Off Market

- $499,0003 bd1 ba1.1k sqft558 Kirkwood Dr, Dallas, TX 75218For Sale
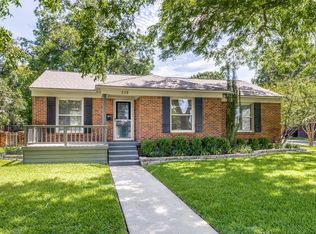
- $--5 bd5 ba4.1k sqft544 Kirkwood Dr, Dallas, TX 75218Sold

- $752,5003 bd2 ba2.4k sqft555 Kirkwood Dr, Dallas, TX 75218Off Market
- $953,7003 bd1 ba1.1k sqft549 Kirkwood Dr, Dallas, TX 75218Off Market
- $521,0003 bd1 ba1.3k sqft559 Kirkwood Dr, Dallas, TX 75218Off Market
- $434,3002 bd1 ba1.1k sqft559 Blanning Dr, Dallas, TX 75218Off Market
- $1,523,7004 bd4 ba3.9k sqft553 Blanning Dr, Dallas, TX 75218Off Market
Nearby schools
GreatSchools rating
- 8/10Victor High Hexter Elementary SchoolGrades: PK-5Distance: 0.2 mi
- 5/10Robert T Hill Middle SchoolGrades: 6-8Distance: 0.3 mi
- 4/10Bryan Adams High SchoolGrades: 9-12Distance: 2.3 mi
Schools provided by the listing agent
- Elementary: Hexter
- Middle: Robert Hill
- High: Adams
- District: Dallas ISD
Source: NTREIS. This data may not be complete. We recommend contacting the local school district to confirm school assignments for this home.
Get a cash offer in 3 minutes
Find out how much your home could sell for in as little as 3 minutes with a no-obligation cash offer.
Estimated market value
$1,267,200
Get a cash offer in 3 minutes
Find out how much your home could sell for in as little as 3 minutes with a no-obligation cash offer.
Estimated market value
$1,267,200
- Texas
- Dallas County
- Dallas
- 75218
- Old Lake Highlands
- 554 Kirkwood Dr
Nearby cities
Nearby neighborhoods
Nearby zip codes
Other Dallas Topics
