Skip main navigation
Sold for $735,000
  • $735,000

    554 Loblolly Pl, Auburndale, FL 33823

    5beds
    2,740sqft
    Single Family Residence
    Built in 2023
    10,603 Square Feet Lot
    $733,800 Zestimate®
    $268/sqft
    $4,260 Estimated rent

    Home value

    $733,800

    $697,000 - $770,000

    $4,260/mo

    Zestimate® history
    Loading
    Loading...

    Owner options

    List your home for rent

    $4,260/mo

    Rent Zestimate®

    Find your next renter with Zillow Rental Manager. Plus, with online applications, you can quickly screen prospective tenants – for free.

    Learn more

    $4,260/mo

    Rent Zestimate®

    Refinance and save

    $5,040/mo

    Est. payment

    Refinancing to a lower rate could help reduce your monthly payments and save thousands over the life of the loan.

    See today's rates

    $5,040/mo

    Est. payment

    Explore your selling options

    Work with a Zillow partner agent

    Leverage their expertise and Zillow's premium Showcase listings to get your home seen by more buyers.

    Get started

    List with your own agent

    Get your home in front of millions of buyers by listing it on Zillow.

    Learn how to do it

    Sell it yourself

    Take full control of how buyers see your home on Zillow by listing For Sale by Owner (FSBO).

    List your home

    What's special

    Private balconyShopping centersMaster suiteOversized tilesExcellent dining optionsExquisite granite countertopsSparkling pools
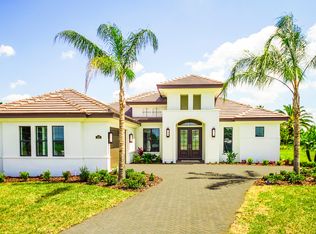
    Step into a world of luxury and serenity with this remarkable two-story masterpiece nestled within the exclusive Water Ridge community. As you approach the front porch, you'll be captivated by the meticulously landscaped yard, setting the stage for the elegance that awaits inside. The moment you step through the front door, the open-concept living space unfolds before you, offering a seamless flow between the living room, dining area, and chef's kitchen. Throughout the house, you'll find oversized tiles that exude sophistication and style. The kitchen boasts stainless steel appliances, a double oven, and exquisite granite countertops. It's a dream kitchen for all cooks, with beautiful custom wooden cabinetry adding a touch of sophistication. This home boasts five bedrooms, ensuring ample space for family and guests. Downstairs, you'll find a convenient mother-in-law suite with an attached bathroom, as well as an additional bedroom that can serve as a home office—perfect for those working remotely. Upstairs, the master suite awaits, a true retreat with refined flooring, two walk-in closets, and an ensuite bathroom. But the highlight of this magnificent home awaits on the second floor—a private balcony overlooking the glistening waters of Lake Van. Imagine sipping your morning coffee or unwinding with a glass of wine while being serenaded by the gentle breeze and the captivating views. The Water Ridge community is a haven for those seeking security and recreational amenities. Enjoy the perks of a gated community, providing peace of mind and a sense of exclusivity. Take advantage of the resort-style amenities that include a gym, sparkling pools, four tennis courts, and even a parking lot for your boat or RV. Whether you're retired, growing a family, or working from home, this property has it all. Conveniently located between Orlando and Tampa, this home places you in the heart of a rapidly growing area. Nearby, you'll find excellent dining options, shopping centers, and top-notch schools. Additionally, quick access to I-4, Polk Parkway, and Florida Polytechnic University ensures a seamless commute to neighboring cities. Your lakeside oasis awaits! Don't miss the chance to call this dream-inspired home your own. Embrace a lifestyle of luxury, tranquility, and endless possibilities at Water Ridge. Call today to schedule your private tour and embark on a new chapter of waterfront living!

    Zillow last checked:

    Listing updated:

    Listing Provided by:

    Jeanpierre Saldarriaga 407-537-5353,

    ORLANDO HOME DEALER LLC 407-537-5353,

    Juan Toro Montoya, PA 407-675-0796,

    ORLANDO HOME DEALER LLC

    Bought with:

    Julie Boyd-Elrod, PA, 439819

    CHARLES RUTENBERG REALTY ORLANDO

    Source: Stellar MLS,MLS#: O6124222MLS LogoOriginating MLS: Orlando Regional

    Facts & features

    Interior

    Bedrooms & bathrooms
    • Bedrooms: 5
    • Bathrooms: 4
    • Full bathrooms: 3
    • 1/2 bathrooms: 1
    Primary bedroom
    • Features: Walk-In Closet(s)
    • Level: Second
    • Dimensions: 16x14
    Bedroom 1
    • Features: Built-in Closet
    • Level: First
    • Dimensions: 13x12
    Bedroom 3
    • Features: Walk-In Closet(s)
    • Level: Second
    • Dimensions: 13x12
    Primary bathroom
    • Features: Dual Sinks, Garden Bath, Tub with Separate Shower Stall, Water Closet/Priv Toilet
    • Level: Second
    • Dimensions: 14x12
    Bathroom 1
    • Level: First
    • Dimensions: 7x5
    Dining room
    • Level: First
    Kitchen
    • Features: Granite Counters, Kitchen Island
    • Level: First
    • Dimensions: 18x14
    Laundry
    • Level: First
    • Dimensions: 9x10
    Living room
    • Level: First
    • Dimensions: 18x20
    Heating
    • Central
    Cooling
    • Central Air
    Appliances
    • Included: Oven, Cooktop, Dishwasher, Disposal, Dryer, Electric Water Heater, Range Hood, Refrigerator
    Features
    • Ceiling Fan(s), Eating Space In Kitchen, Living Room/Dining Room Combo, PrimaryBedroom Upstairs, Open Floorplan, Solid Surface Counters, Walk-In Closet(s)
    • Flooring: Tile
    • Has fireplace: No
    Interior area
    • Total structure area: 3,648
    • Total interior livable area: 2,740 sqft

    Property

    Parking
    • Total spaces: 2
    • Parking features: Garage - Attached
    • Attached garage spaces: 2
    Features
    • Levels: Two
    • Stories: 2
    • Exterior features: Balcony
    • Has view: Yes
    • View description: Lake
    • Has water view: Yes
    • Water view: Lake
    • Waterfront features: Lake, Waterfront
    Lot
    • Size: 10,603 sqft
    Details
    • Parcel number: 252736305501001910
    • Special conditions: None

    Construction

    Type & style
    • Home type: SingleFamily
    • Property subtype: Single Family Residence
    Materials
    • Block
    • Foundation: Slab
    • Roof: Shingle
    Condition
    • Completed
    • New construction: Yes
    • Year built: 2023

    Utilities & green energy

    • Sewer: Public Sewer
    • Water: Public
    • Utilities for property: Electricity Connected, Public, Sewer Connected, Water Connected

    Community & neighborhood

    Security
    • Security features: Gated Community, Smoke Detector(s)
    Community
    • Community features: Community Boat Ramp, Fishing, Lake, Private Boat Ramp, Water Access, Waterfront, Clubhouse, Fitness Center, Gated Community - No Guard, Golf Carts OK, Playground, Pool, Sidewalks
    Location
    • Region: Auburndale
    • Subdivision: WATER RIDGE SUB

    HOA & financial

    HOA
    • Has HOA: Yes
    • HOA fee: $167 monthly
    • Amenities included: Clubhouse, Fitness Center, Gated, Playground, Pool, Tennis Court(s)
    • Services included: Common Area Taxes, Community Pool, Reserve Fund, Recreational Facilities
    • Association name: WATER RIDGE- LIZAN WALCOTT
    • Association phone: 863-875-7940
    Other fees
    • Pet fee: $0 monthly
    Other financial information
    • Total actual rent: 0

    Other

    Other facts
    • Listing terms: Cash,Conventional,VA Loan
    • Ownership: Fee Simple
    • Road surface type: Asphalt

    Price history

    DateEventPrice
    11/29/2023Sold$735,000-2%$268/sqft
    Source: Stellar MLS #O6124222 Report a problem
    10/19/2023Pending sale$749,900$274/sqft
    Source: Stellar MLS #O6124222 Report a problem
    7/21/2023Listed for sale$749,900+1462.3%$274/sqft
    Source: Stellar MLS #O6124222 Report a problem
    5/21/2021Sold$48,000-3.8%$18/sqft
    Source: Stellar MLS #L4917649 Report a problem
    4/23/2021Pending sale$49,900$18/sqft
    Source: Stellar MLS #L4917649 Report a problem
    9/5/2020Listed for sale$49,900+221.9%$18/sqft
    Source: KELLER WILLIAMS REALTY SMART #L4917649 Report a problem
    4/27/2016Sold$15,500$6/sqft
    Source: Public Record Report a problem
    7/23/2015Listed for sale$15,500+3.3%$6/sqft
    Source: WEBPRO REALTY, LLC #L4707837 Report a problem
    7/16/2014Sold$15,000-86%$5/sqft
    Source: Public Record Report a problem
    12/27/2005Sold$106,900$39/sqft
    Source: Public Record Report a problem

    Public tax history

    YearProperty taxesTax assessment
    2025$9,381 +6.6%$604,794 +6.4%
    2024$8,802 +767.2%$568,485 +847.5%
    2023$1,015 +31.9%$60,000 +33.3%
    2022$769 +107.3%$45,000 +218.2%
    2021$371 -1.7%$14,144 +10%
    2020$378 +1.3%$12,858 +10%
    2019$373 $11,689 -59.7%
    2018$373 +20.2%$29,000 +200.2%
    2017$310 +13.1%$9,660 -34.3%
    2016$274 +3%$14,700 +5%
    2015$266 +126.1%$14,000 +121.3%
    2014$118 +4.7%$6,325 +10%
    2013$112 +0.2%$5,750
    2012$112 -51.4%$5,750 -52.1%
    2011$231 -53.6%$12,000 -52.9%
    2010$498 -51.1%$25,500 -49%
    2009$1,018 -42.8%$50,000 -47.4%
    2008$1,780 $95,000
    2007-- --
    2006$363 --

    Find assessor info on the county website

    Neighborhood: 33823

    Nearby schools

    GreatSchools rating
    Schools provided by the listing agent
    • Elementary: Walter Caldwell Elem
    • Middle: Stambaugh Middle
    • High: Auburndale High School

    Source: Stellar MLS. This data may not be complete. We recommend contacting the local school district to confirm school assignments for this home.

    Get a cash offer in 3 minutes
    Find out how much your home could sell for in as little as 3 minutes with a no-obligation cash offer.
    Estimated market value
    $733,800
    Get a cash offer in 3 minutes
    Find out how much your home could sell for in as little as 3 minutes with a no-obligation cash offer.
    Estimated market value
    $733,800