Skip main navigation
Sold for $614,000
Street View
  • $614,000

    554 Louden Ave, Dunedin, FL 34698

    2beds
    1,806sqft
    Single Family Residence
    Built in 1959
    0.25 Acres Lot
    $615,100 Zestimate®
    $340/sqft
    $3,811 Estimated rent

    Home value

    $615,100

    $560,000 - $670,000

    $3,811/mo

    Zestimate® history
    Loading
    Loading...

    Owner options

    List your home for rent

    $3,811/mo

    Rent Zestimate®

    Find your next renter with Zillow Rental Manager. Plus, with online applications, you can quickly screen prospective tenants – for free.

    Learn more

    $3,811/mo

    Rent Zestimate®

    Refinance and save

    $4,181/mo

    Est. payment

    Refinancing to a lower rate could help reduce your monthly payments and save thousands over the life of the loan.

    See today's rates

    $4,181/mo

    Est. payment

    Explore your selling options

    Work with a Zillow partner agent

    Leverage their expertise and Zillow's premium Showcase listings to get your home seen by more buyers.

    Get started

    List with your own agent

    Get your home in front of millions of buyers by listing it on Zillow.

    Learn how to do it

    Sell it yourself

    Take full control of how buyers see your home on Zillow by listing For Sale by Owner (FSBO).

    List your home

    What's special

    Fully fenced yardCurved brick walkwayCorian countertopsBuilt-in ovenSeparate cooktopManicured front lawnKitchen features solid-wood cabinetry
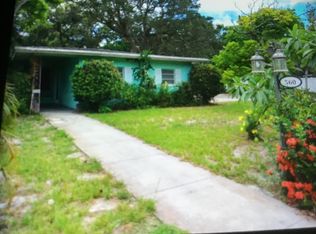
    Prime Downtown Dunedin Location! Set on a quiet street in the heart of downtown Dunedin, this well-cared-for 2-bedroom, 2-bath home with a Florida room sits on a generous 11,050 sq ft lot —a rare find this close to everything that makes Dunedin special. Welcoming, understated curb appeal is defined by a manicured front lawn, while the property unfolds in a way rarely found downtown—providing space to relax, garden, or entertain. A curved brick walkway leads to the covered front porch with tile flooring, creating an inviting place to unwind while enjoying views of the front lawn. The living room is spacious and inviting, with original hardwood floors anchoring the space with warmth and character. A large double-pane bay window fills the room with light while maintaining a calm, comfortable atmosphere. The open, adaptable layout suits both daily living and entertaining, with ceiling fans providing year-round comfort. A contemporary lantern-style chandelier serves as a focal point for the dining area, while a built-in interior partition adds architectural interest and preserves an open flow between the dining and living spaces. The kitchen features solid-wood cabinetry, Corian countertops, a built-in oven, a separate cooktop, tile flooring, and a newer LG ThinQ stainless-steel refrigerator. A window above the sink brings in natural light and is accented by a pendant fixture, while a casual breakfast nook overlooks the backyard. The 19’ x 13’ sunroom/Florida room offers ceramic tile flooring, 10-foot ceilings, a ceiling fan, and a wall of windows that fill the room with natural light and backyard views. The primary bedroom features hardwood floors, a ceiling fan, ample closet space, and direct access to the en-suite bath, which includes a tiled shower, updated vanity, and classic tile details. Bedroom two provides hardwood floors, a ceiling fan, abundant natural light from dual windows, and a spacious closet. The second bathroom highlights vintage blue tile, a tub/shower combination, an updated integrated-sink vanity, and a window for natural light. The one-car garage includes washer and dryer hookups, open shelving, and ample space for storage, hobbies, or work area. A spacious brick-paver patio extends the living area outdoors, offering privacy fencing and multiple access points from the home—ideal for relaxing or entertaining. The backyard is broad, private, and beautifully established, centered around a striking mature shade tree that creates a natural canopy. The fully fenced yard offers a generous open lawn with a balance of sun and shade, bordered by mature trees and tropical plantings for privacy and a serene, park-like feel. With room to garden, entertain, or enjoy quiet afternoons outdoors, this backyard delivers rare scale and versatility in a downtown setting. Recent updates include a 2019 A/C system, newer double-pane windows, an upgraded electrical panel, updated plumbing, and newer irrigation. The home is not located in a flood zone, adding valuable peace of mind. The location offers remarkable convenience—just steps or a short walk, bike ride, or golf-cart trip to Main Street’s dining, breweries, and boutiques. The nearby Pinellas Trail encourages outdoor adventure, while easy access to Honeymoon Island, Caladesi Island, Clearwater Beach, TD Ballpark, medical centers, and Tampa International Airport enhances everyday living. This home blends urban proximity with tranquil outdoor space—setting it apart in the Dunedin market.

    Zillow last checked:

    Listing updated:

    Listing Provided by:

    Jodi Avery 727-238-9660,

    KELLER WILLIAMS SOUTH TAMPA 813-875-3700

    Bought with:

    Marina Kloppel, PA, 3280491

    COASTAL PROPERTIES GROUP INTERNATIONAL

    Source: Stellar MLS,MLS#: TB8459952MLS LogoOriginating MLS: Suncoast Tampa

    Facts & features

    Interior

    Bedrooms & bathrooms
    • Bedrooms: 2
    • Bathrooms: 2
    • Full bathrooms: 2
    Primary bedroom
    • Features: Ceiling Fan(s), En Suite Bathroom, Built-in Closet
    • Level: First
    • Area: 258.03 Square Feet
    • Dimensions: 18.3x14.1
    Bedroom 2
    • Features: Built-In Shower Bench, Ceiling Fan(s), Built-in Closet
    • Level: First
    • Area: 210.24 Square Feet
    • Dimensions: 14.6x14.4
    Primary bathroom
    • Features: Built-In Shower Bench, Shower No Tub, Single Vanity, Window/Skylight in Bath
    • Level: First
    • Area: 22.08 Square Feet
    • Dimensions: 7.1x3.11
    Bathroom 2
    • Features: Linen Closet
    • Level: First
    • Area: 54.04 Square Feet
    • Dimensions: 7.11x7.6
    Balcony porch lanai
    • Level: First
    • Area: 108.08 Square Feet
    • Dimensions: 19.3x5.6
    Dining room
    • Level: First
    • Area: 126 Square Feet
    • Dimensions: 12x10.5
    Florida room
    • Features: Ceiling Fan(s)
    • Level: First
    • Area: 248.3 Square Feet
    • Dimensions: 19.1x13
    Kitchen
    • Features: Dual Sinks
    • Level: First
    • Area: 164.85 Square Feet
    • Dimensions: 15.7x10.5
    Living room
    • Features: Ceiling Fan(s)
    • Level: First
    • Area: 272.32 Square Feet
    • Dimensions: 19.3x14.11
    Heating
    • Central
    Cooling
    • Central Air, Wall/Window Unit(s)
    Appliances
    • Included: Oven, Cooktop, Dishwasher, Disposal, Dryer, Exhaust Fan, Ice Maker, Microwave, Range Hood, Refrigerator, Washer
    • Laundry: In Garage
    Features
    • Built-in Features, Ceiling Fan(s), Eating Space In Kitchen, Open Floorplan, Solid Wood Cabinets, Thermostat
    • Flooring: Tile, Hardwood
    • Doors: Sliding Doors
    • Windows: Blinds
    • Basement: Crawl Space
    • Has fireplace: No
    Interior area
    • Total structure area: 2,326
    • Total interior livable area: 1,806 sqft

    Property

    Parking
    • Total spaces: 1
    • Parking features: Driveway, Garage Door Opener, Ground Level
    • Attached garage spaces: 1
    • Has uncovered spaces: Yes
    Features
    • Levels: One
    • Stories: 1
    • Patio & porch: Front Porch, Patio
    • Exterior features: Rain Gutters, Sidewalk
    • Fencing: Vinyl
    Lot
    • Size: 0.25 Acres
    • Dimensions: 65 x 170
    • Features: City Lot, Landscaped, Level, Near Marina, Sidewalk
    • Residential vegetation: Trees/Landscaped
    Details
    • Parcel number: 342815722160000020
    • Special conditions: None

    Construction

    Type & style
    • Home type: SingleFamily
    • Architectural style: Traditional
    • Property subtype: Single Family Residence
    Materials
    • Concrete, Stucco
    • Foundation: Slab
    • Roof: Shingle
    Condition
    • New construction: No
    • Year built: 1959

    Utilities & green energy

    • Sewer: Public Sewer
    • Water: Public
    • Utilities for property: Cable Available, Electricity Connected, Public, Sprinkler Meter, Street Lights, Water Connected

    Community & neighborhood

    Security
    • Security features: Smoke Detector(s)
    Location
    • Region: Dunedin
    • Subdivision: PLEASANT VIEW TERRACE 2ND ADD

    HOA & financial

    HOA
    • Has HOA: No
    Other fees
    • Pet fee: $0 monthly
    Other financial information
    • Total actual rent: 0

    Other

    Other facts
    • Listing terms: Cash,Conventional,FHA,VA Loan
    • Ownership: Fee Simple
    • Road surface type: Paved

    Price history

    DateEventPrice
    1/30/2026Sold$614,000-1%$340/sqft
    Source: Stellar MLS #TB8459952 Report a problem
    1/21/2026Pending sale$620,000$343/sqft
    Source: Stellar MLS #TB8459952 Report a problem
    1/8/2026Listed for sale$620,000-3%$343/sqft
    Source: Stellar MLS #TB8459952 Report a problem
    12/19/2025Listing removed$639,000$354/sqft
    Source: Stellar MLS #TB8416064 Report a problem
    12/5/2025Price change$639,000-1.5%$354/sqft
    Source: Stellar MLS #TB8416064 Report a problem
    8/27/2025Listed for sale$649,000$359/sqft
    Source: Stellar MLS #TB8416064 Report a problem
    8/18/2025Pending sale$649,000$359/sqft
    Source: Stellar MLS #TB8416064 Report a problem
    8/11/2025Listed for sale$649,000+18.9%$359/sqft
    Source: Stellar MLS #TB8416064 Report a problem
    2/9/2024Listing removed--
    Source: Zillow Rentals Report a problem
    2/5/2024Sold$546,000-27.1%$302/sqft
    Source: Public Record Report a problem
    12/24/2023Listed for rent$2,850$2/sqft
    Source: Zillow Rentals Report a problem
    9/27/2023Price change$749,000+7.8%$415/sqft
    Source: Stellar MLS #T3475101 Report a problem
    9/8/2023Listed for sale$695,000+231%$385/sqft
    Source: Owner Report a problem
    9/11/2009Sold$210,000-8.7%$116/sqft
    Source: Stellar MLS #U7415930 Report a problem
    8/2/2009Price change$229,900-4.2%$127/sqft
    Source: RE/MAX Action First #7415930 Report a problem
    6/20/2009Listed for sale$239,900+158%$133/sqft
    Source: RE/MAX Action First #7415930 Report a problem
    2/23/1999Sold$93,000+32.9%$51/sqft
    Source: Public Record Report a problem
    8/18/1998Sold$70,000$39/sqft
    Source: Public Record Report a problem

    Public tax history

    YearProperty taxesTax assessment
    2024$9,279 +1041%$539,537 +415.6%
    2023$813 -3.6%$104,639 +3%
    2022$844 -0.7%$101,591 +3%
    2021$850 +0.5%$98,632 +1.4%
    2020$845 +1.6%$97,270 +2.3%
    2019$832 $95,083 +1.9%
    2018$832 +1.9%$93,310 +2.1%
    2017$816 +2.3%$91,391 +2.1%
    2016$798 -71.7%$89,511 -36.6%
    2015$2,817 +9.2%$141,177 +4%
    2014$2,580 +11.9%$135,768 +18.3%
    2013$2,304 +10.8%$114,794 +8.8%
    2012$2,080 $105,530 -0.5%
    2011-- $106,088 -26.9%
    2010-- $145,057 +26.2%
    2009-- $114,947 +0.1%
    2008$1,446 $114,832 +3%
    2007-- $111,487 -34.8%
    2005-- $171,000 +10.3%
    2004$1,677 +2%$155,000 +20.9%
    2003$1,645 +5.5%$128,200 +7%
    2002$1,559 $119,800 +10.6%
    2001$1,559 +4.6%$108,300 +15.2%
    2000$1,491 $94,000

    Find assessor info on the county website

    Neighborhood: 34698

    Nearby schools

    GreatSchools rating
    Schools provided by the listing agent
    • Elementary: San Jose Elementary-PN
    • Middle: Dunedin Highland Middle-PN
    • High: Dunedin High-PN

    Source: Stellar MLS. This data may not be complete. We recommend contacting the local school district to confirm school assignments for this home.

    Get a cash offer in 3 minutes
    Find out how much your home could sell for in as little as 3 minutes with a no-obligation cash offer.
    Estimated market value
    $615,100
    Get a cash offer in 3 minutes
    Find out how much your home could sell for in as little as 3 minutes with a no-obligation cash offer.
    Estimated market value
    $615,100