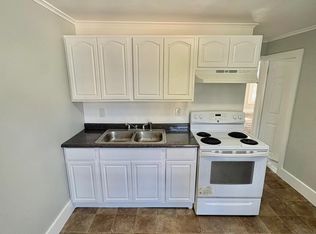
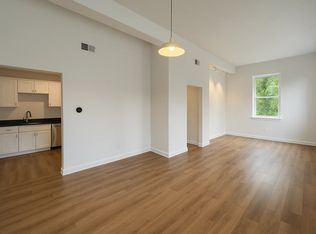
Welcome to Townhouse 554, a residential community located at 554 Main Street in Sturbridge, MA. This two-bedroom, one and a half bath unit offers thoughtfully designed living spaces, high-end finishes, and a location just steps from the best of what Sturbridge has to offer.
KITCHEN & LIVING AREA
-Fully equipped kitchen with premium stainless steel appliances: range, refrigerator, microwave, dishwasher, garbage disposal, and ice maker.
-Granite countertops and soft-close cabinetry
-Kitchens that flow seamlessly into the spacious living room, creating the perfect environment for entertaining or relaxing.
BEDROOMS
-Two generously sized bedrooms measuring 13' x 14' and 12' x 10'.
-The main bedroom includes double closets offering abundant storage space.
BATHROOM
-Elegant tile flooring and a classic subway-tiled rain shower.
-Granite-topped vanity with integrated sink for a clean, modern look.
-Includes a convenient all-in-one washer and dryer within the bathroom.
ADDITIONAL FEATURES
-Combination of hardwood and tile flooring throughout the unit.
-LED lighting for enhanced energy efficiency and ambiance.
-Advanced energy-efficient heating and cooling system.
COMMUNITY & LOCATION PERKS
-Scenic parks and walking trails
-Charming restaurants, cafes, and local breweries
-A vibrant neighborhood ideal for outdoor enthusiasts and food lovers
LOCATION
-554 Main Street, Sturbridge, MA
PET POLICY
-Cats welcome
UTILITIES
-Resident - Electric & cable
-Owner - Water, waste, recycling & snow
FEES
-First & Security (equal to rent)
-Lock & key - $300
Apartment for rent
Apartment
Available now
Cats, dogs OK
Air conditioner, central air
In unit laundry
Off street parking
What's special
Classic subway-tiled rain showerTwo generously sized bedroomsGranite countertopsSoft-close cabinetryElegant tile flooring
- 35 days |
- -- |
- -- |
Zillow last checked:
Listing updated:
Learn more about the building:
Travel times

Let’s turn your rent into credit progress
Build credit history with every on-time payment and get credit for the payment you’re already making.
Facts & features
Interior
Bedrooms & bathrooms
- Bedrooms: 2
- Bathrooms: 2
- Full bathrooms: 1
- 1/2 bathrooms: 1
Cooling
- Air Conditioner, Central Air
Appliances
- Included: Dishwasher, Dryer, Washer
- Laundry: In Unit
Features
- Flooring: Hardwood
Interior area
- Total interior livable area: 1,500 sqft
Property
Parking
- Parking features: Off Street
- Details: Contact manager
Features
- Patio & porch: Patio
Construction
Type & style
- Home type: Apartment
- Property subtype: Apartment
Building
Management
- Pets allowed: Yes
Community & HOA
Location
- Region: Fiskdale
Financial & listing details
- Lease term: 1 Year
Nearby apartments for rent


Price history
| Date | Event | Price |
|---|---|---|
| 10/26/2026 | Price change | $2,700-3.6%$2/sqft |
Source: Zillow Rentals Report a problem | ||
| 7/30/2026 | Listed for rent | $2,800$2/sqft |
Source: Zillow Rentals Report a problem | ||
| 8/24/2025 | Listing removed | $2,800$2/sqft |
Source: Zillow Rentals Report a problem | ||
| 7/11/2025 | Listed for rent | $2,800+12%$2/sqft |
Source: Zillow Rentals Report a problem | ||
| 8/3/2023 | Listing removed | -- |
Source: Zillow Rentals Report a problem | ||
| 7/20/2023 | Listed for rent | $2,500$2/sqft |
Source: Zillow Rentals Report a problem | ||