Just Listed! Located in the stunning oceanfront 'Primera' complex in gorgeous Ucluelet BC.A spectacular Ocean View 1621 sq ft 3 bed 2 bath corner unit Condo overlooking popular Big Beach Park.Watch majestic whales & bald eagles from your front room.Enjoy Storm watching in Fall & Winter. This is luxury west coast living at its very finest. Close to everything: famous Long Beach,Pacific National Park,Tofino,Ucluelet Community Centre,Wild Pacific trail access outside your door & lovely Ucluelet minutes away.Enjoy Ocean Kayaking, Salmon fishing,Surfing,Biking & Golf.Updated new range, refrigerator, new quartz counter tops & new flooring throughout. Enjoy breathtaking views of the Pacific Ocean from kitchen,living room, Dining room & primary bedroom with jacuzzi tub & fireplace.The ocean view living area has stunning year long sunsets. Euroline windows,cedar posts,edge grain Fir trim, 2 spacious covered patios,no short term rentals, lots of storage,covered parking with private storage unit.
For sale
C$1,144,800
554 Marine Dr #108, Ucluelet, BC V0R 3A0
3beds
2baths
1,621sqft
Condominium, Apartment
Built in 2005
-- sqft lot
$-- Zestimate®
C$706/sqft
C$743/mo HOA
What's special
Spectacular ocean viewUpdated new rangeNew quartz counter topsNew flooring throughoutJacuzzi tubEuroline windowsCedar posts
- 128 days |
- 161 |
- 4 |
Zillow last checked:
Listing updated:
Listed by:
Jonathan David,
PG Direct Realty Ltd.
Source: VIVA,MLS®#: 1031711
Facts & features
Interior
Bedrooms & bathrooms
- Bedrooms: 3
- Bathrooms: 2
- Main level bathrooms: 2
- Main level bedrooms: 3
Kitchen
- Level: Main
Heating
- Electric, Propane
Cooling
- None
Appliances
- Included: Built-In Range, Dishwasher, Dryer, Microwave, Oven Built-In, Range Hood, Refrigerator, Washer
- Laundry: Inside
Features
- Ceiling Fan(s), Dining Room, Dining/Living Combo, Eating Area, Storage
- Flooring: Carpet, Laminate, Tile
- Windows: Blinds, Screens
- Basement: None
- Number of fireplaces: 2
- Fireplace features: Living Room, Propane
Interior area
- Total structure area: 1,621
- Total interior livable area: 1,621 sqft
Property
Parking
- Total spaces: 10
- Parking features: Carport
- Carport spaces: 1
Features
- Levels: 1
- Entry location: Main Level
- Patio & porch: Balcony/Deck, Balcony/Patio
- Exterior features: Low Maintenance Yard, Sprinkler System
- Has spa: Yes
- Spa features: Bath, Jetted Tub
- Has view: Yes
- View description: Ocean
- Has water view: Yes
- Water view: Ocean
- Waterfront features: Ocean Front
Lot
- Features: Adult-Oriented Neighbourhood, Central Location, Easy Access, Family-Oriented Neighbourhood, Landscaped, Level, Marina Nearby, Park Setting, Private, Quiet Area, Recreation Nearby, Shopping Nearby, Southern Exposure, In Wooded Area
Details
- Parcel number: 026513056
- Zoning description: Residential
- Other equipment: Propane Tank
Construction
Type & style
- Home type: Condo
- Property subtype: Condominium, Apartment
- Attached to another structure: Yes
Materials
- Frame Wood, Insulation All, Wood Siding
- Foundation: Concrete Perimeter
- Roof: Asphalt Shingle
Condition
- Resale
- New construction: No
- Year built: 2005
Utilities & green energy
- Water: Municipal
- Utilities for property: Cable Connected, Electricity Connected, Garbage, Phone Available, Phone Connected, Recycling, Underground Utilities
Community & HOA
Community
- Features: Adult-Oriented Neighbourhood, Family-Oriented Neighbourhood
- Security: Fire Alarm, Fire Sprinkler System, Security System
- Senior community: Yes
HOA
- Has HOA: Yes
- Services included: Insurance, Maintenance Grounds, Maintenance Structure, Pest Control, Property Management, Recycling
- HOA fee: C$743 monthly
Location
- Region: Ucluelet
Financial & listing details
- Price per square foot: C$706/sqft
- Tax assessed value: C$1,086,000
- Annual tax amount: C$6,471
- Date on market: 4/10/2026
- Ownership: Freehold/Strata
- Electric utility on property: Yes
- Road surface type: Paved
Price history
| Date | Event | Price |
|---|---|---|
| 8/4/2026 | Price change | C$1,144,800-0.9%C$706/sqft |
Source: VIVA #1031711 Report a problem | ||
| 4/10/2026 | Listed for sale | C$1,154,800C$712/sqft |
Source: VIVA #1031711 Report a problem | ||
Public tax history
Tax history is unavailable.
Climate risks
Neighborhood: V0R
Nearby schools
GreatSchools rating
No schools nearby
We couldn't find any schools near this home.
- C$---- bd-- ba-- sqft554 Marine Dr #106, Ucluelet, BC V0R3A0Off Market
- C$---- bd-- ba-- sqft545 Marine Dr #111, Ucluelet, BC V0R3A0Off Market
- C$---- bd-- ba-- sqft554 Marine Dr #207, Ucluelet, BC V0R3A0Off Market
- C$1,100,0002 bd2 ba1.6k sqft515 Marine Dr #203, Ucluelet, BC V0R3A0For Sale
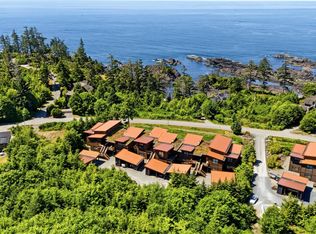
- C$1,778,9003 bd3 ba2.5k sqft515 Marine Dr #212, Ucluelet, BC V0R3A0For Sale
- C$1,488,0000.66 acres518 Marine Dr, Ucluelet, BC V0R3A0Lot/Land
- C$339,0008,276 sqft1391 Victoria Rd, Ucluelet, BC V0R3A0Lot/Land
- C$---- bd-- ba-- sqft596 Marine Dr #2303, Ucluelet, BC V0R3A0Off Market
Similar homes
- C$1,100,0002 bd2 ba1.6k sqft515 Marine Dr #203, Ucluelet, BC V0R 3A0For SaleMLS ID #1040660, Judy Gray Personal Real Estate Corporation, RE/MAX Mid-Island Realty (Uclet). VIVA
- C$1,250,0003 bd1 ba1.5k sqft1191 Eber Rd, Ucluelet, BC V0R 3A0For Sale
 MLS ID #1046478, Krista Prior, 460 Realty Inc. (UC). VIVA
 - C$1,190,0005 bd3 ba2.1k sqft386 Pacific Cres, Ucluelet, BC V0R 3A0For Sale
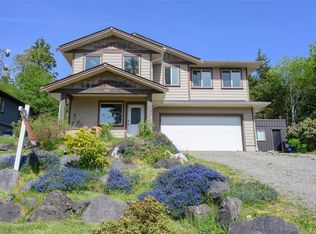 MLS ID #1037028, Brandon Manzardo, Rennie & Associates Realty Ltd.. VIVA
 - C$870,0004 bd3 ba2k sqft1550 Larch Rd, Ucluelet, BC V0R 3A0For Sale
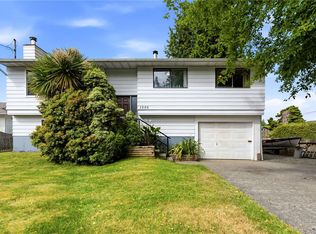 MLS ID #1040641, Judy Gray Personal Real Estate Corporation, RE/MAX Mid-Island Realty (Uclet). VIVA
 - C$720,0004 bd2 ba1.6k sqft1690 Holly Cres, Ucluelet, BC V0R 3A0For SaleMLS ID #1043833, Krista Prior, 460 Realty Inc. (UC). VIVA
- C$825,0004 bd2 ba2.1k sqft1251 Rupert Rd, Ucluelet, BC V0R 3A0For SaleMLS ID #1039836, Sandra Rantz, RE/MAX Mid-Island Realty (Uclet). VIVA
- C$919,5005 bd3 ba2.1k sqft380 Pacific Cres, Ucluelet, BC V0R 3A0For SaleMLS ID #1033439, Jennifer Heckert Personal Real Estate Corporation, RE/MAX Mid-Island Realty (Tfno). VIVA
- C$790,0002 bd2 ba962 sqft1645 Cedar Rd #206, Ucluelet, BC V0R 3A0For SaleMLS ID #1026388, Eric Murdoch, RE/MAX Mid-Island Realty (Uclet). VIVA
- C$585,0002 bd2 ba1k sqft1553 Larch Rd Unit 2, Ucluelet, BC V0R 3A0For SaleMLS ID #1044891, Shannon Chase Personal Real Estate Corporation, RE/MAX Mid-Island Realty (Tfno). VIVA
- C$925,0003 bd1 ba1.1k sqft212 Albion Cres, Alberni Clayoquot, BC V0R 3A0For SaleMLS ID #1027481, Tia Traviss, RE/MAX Mid-Island Realty (Tfno). VIVA
- C$679,0002 bd1 ba1.5k sqft1527 Peninsula Rd, Ucluelet, BC V0R 3A0For SaleMLS ID #1039595, Judy Gray Personal Real Estate Corporation, RE/MAX Mid-Island Realty (Uclet). VIVA
