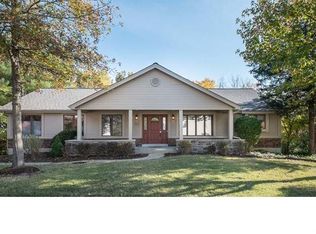
Looking for that perfect combination of being in a fantastic community with neighbors and amenities and also want a backyard with privacy and views ? Look no further, this hard to find 1.5 story has it all! . Dramatic 2 story entry opens to vaulted family room with two skylights, stone wood burning fireplace with gas logs. Timeless hardwood floors throughout main level. Vaulted kitchen/breakfast room with breakfast bar, white cabinets, and modern granite countertops. Escape to your own private oasis on the 45x17 deck with vaulted screened in area that looks out among the private backyard. Main floor vaulted primary suite with access to deck for more stunning views! Updated primary bath features a separate shower, soaking tub, double sink, and walk in closet. Formal living room is currently being used as an office. Upstairs has a 16x12 loft ... great for a playroom or study space, 2 bedrooms, and a full bath. Finished walk-out lower level with 40x19 family room, full bath, wet bar, office, two sleeping areas/bonus rooms, doors lead to large covered patio. Feel like exploring? Take the Hiking path to your own private gazebo. Community features a Neighborhood pool and tennis courts.
Closed
Zillow last checked:
Listing updated:
Bought with:
Renee D Schultz, 1999102284
RedKey Realty Leaders
Source: MARIS,MLS#: 25056173 Originating MLS: St. Charles County Association of REALTORS
Originating MLS: St. Charles County Association of REALTORSPrice history
| Date | Event | Price |
|---|---|---|
| 9/30/2025 | Sold | -- |
Source:  MARIS #25056173 Report a problem MARIS #25056173 Report a problem | ||
| 8/18/2025 | Contingent | $560,000$145/sqft |
Source: MARIS #25056173 Report a problem | ||
| 8/16/2025 | Listed for sale | $560,000+86.7%$145/sqft |
Source: MARIS #25056173 Report a problem | ||
| 3/14/2014 | Sold | -- |
Source: MARIS #13026582 Report a problem | ||
| 6/15/2013 | Price change | $299,900-4.8%$78/sqft |
Source: RE/MAX SUBURBAN #13026582 Report a problem | ||
| 5/22/2013 | Listed for sale | $314,900+5%$82/sqft |
Source: RE/MAX Suburban #13026582 Report a problem | ||
| 8/25/2012 | Listing removed | $300,000$78/sqft |
Source: Connie and Jason Lieber Report a problem | ||
| 9/3/2011 | Listed for sale | $300,000-7.7%$78/sqft |
Source: Assist 2 Sell Sell & Buy Advan #11043606 Report a problem | ||
| 11/22/2010 | Listing removed | $325,000$84/sqft |
Source: Town and Country Office #10048054 Report a problem | ||
| 10/2/2010 | Price change | $325,000-0.9%$84/sqft |
Source: Town and Country Office #10048054 Report a problem | ||
| 9/18/2010 | Price change | $328,000-0.3%$85/sqft |
Source: Town and Country Office #10048054 Report a problem | ||
| 8/22/2010 | Price change | $329,000+1.3%$85/sqft |
Source: Prudential Select Properties #10048054 Report a problem | ||
| 7/8/2010 | Price change | $324,900-1.5%$84/sqft |
Source: NRT StLouis #90062648 Report a problem | ||
| 10/26/2009 | Price change | $329,900-2.9%$86/sqft |
Source: NRT StLouis #90045833 Report a problem | ||
| 10/23/2009 | Price change | $339,900-2.9%$88/sqft |
Source: NRT StLouis #90045833 Report a problem | ||
| 10/5/2009 | Price change | $349,900$91/sqft |
Source: NRT StLouis #90045833 Report a problem | ||
| 10/3/2009 | Price change | -- |
Source: NRT StLouis #90045833 Report a problem | ||
| 8/29/2009 | Listed for sale | $349,900$91/sqft |
Source: NRT StLouis #90045833 Report a problem | ||
Nearby homes
- $435,5002 bd3 ba2.1k sqft550 McBride Pointe Dr, Ballwin, MO 63011Off Market
- $394,6003 bd2 ba1.8k sqft558 McBride Pointe Dr, Ballwin, MO 63011Off Market
- $516,3004 bd3 ba2.1k sqft546 McBride Pointe Dr, Ballwin, MO 63011Off Market
- $559,8004 bd3 ba2.3k sqft562 McBride Pointe Dr, Ballwin, MO 63011Off Market

Get a cash offer in 3 minutes
Find out how much your home could sell for in as little as 3 minutes with a no-obligation cash offer.
Estimated market value
$586,500
