Welcome to this beautifully updated 3-bedroom, 3-bath home featuring a fully finished basement and versatile bonus room. Step inside to discover hardwood floors that flow throughout the main level, leading you into a spacious living room complete with a cozy wood-burning fireplace and French doors that fill the space with natural light and offer picturesque mountain views.
The heart of the home is a stunning eat-in kitchen, showcasing an island with Quartz countertops, modern finishes, and easy access to a formal dining room perfect for hosting and entertaining. All three bedrooms are generously sized, with the primary suite offering a private en-suite bath and a large double closet.
Downstairs, the finished basement provides incredible additional living space, including a full bath, a large family room, and a flexible bonus room ideal for a home office, guest suite, or recreation area.
Lovingly maintained and thoughtfully updated by its current owners, this home is move-in ready and full of charm. Be sure to review the full list of updates included in the listing. Don't miss your chance to see all this exceptional property has to offer!
Sold for $360,000
$360,000
554 Melwood Ln, Chattanooga, TN 37421
3beds
2,396sqft
Single Family Residence
Built in 1975
0.36 Acres Lot
$363,000 Zestimate®
$150/sqft
$2,464 Estimated rent
Home value
$363,000
$338,000 - $392,000
$2,464/mo
Zestimate® history
Owner options
List your home for rent
$2,464/mo
Rent Zestimate®
Find your next renter with Zillow Rental Manager. Plus, with online applications, you can quickly screen prospective tenants – for free.
$2,464/mo
Rent Zestimate®
Refinance and save
$1,687/mo
Est. payment
Refinancing to a lower rate could help reduce your monthly payments and save thousands over the life of the loan.
$1,687/mo
Est. payment
Explore your selling options
Work with a Zillow partner agent
Leverage their expertise and Zillow's premium Showcase listings to get your home seen by more buyers.
Get startedList with your own agent
Get your home in front of millions of buyers by listing it on Zillow.
Learn how to do itSell it yourself
Take full control of how buyers see your home on Zillow by listing For Sale by Owner (FSBO).
List your homeWhat's special
Picturesque mountain viewsFinished basementCozy wood-burning fireplaceAdditional living spaceFlexible bonus roomModern finishesStunning eat-in kitchen
Zillow last checked:
Listing updated:
Listed by:
Eric Tidmore 423-710-6482,
1 Percent Lists Scenic City
Bought with:
Stephanie McFall, 288066
Zach Taylor - Chattanooga
Source: Greater Chattanooga Realtors,MLS#: 1517701
Facts & features
Interior
Bedrooms & bathrooms
- Bedrooms: 3
- Bathrooms: 3
- Full bathrooms: 3
Heating
- Central, Natural Gas
Cooling
- Central Air, Electric
Appliances
- Included: Dishwasher, Electric Range, Electric Water Heater, Microwave, Refrigerator
- Laundry: Electric Dryer Hookup, Gas Dryer Hookup, Laundry Room, Washer Hookup
Features
- Primary Downstairs, Tub/shower Combo, Separate Dining Room
- Flooring: Hardwood, Tile
- Windows: Insulated Windows
- Basement: Finished,Full
- Number of fireplaces: 1
- Fireplace features: Living Room, Wood Burning
Interior area
- Total structure area: 2,396
- Total interior livable area: 2,396 sqft
- Finished area above ground: 2,396
- Finished area below ground: 0
Property
Parking
- Total spaces: 2
- Parking features: Driveway, Off Street
- Attached garage spaces: 2
Features
- Levels: Two
- Stories: 2
- Patio & porch: Deck, Patio, Porch, Porch - Covered
- Exterior features: None
- Fencing: Fenced
- Has view: Yes
- View description: Mountain(s)
Lot
- Size: 0.36 Acres
- Dimensions: 110 x 140.8
Details
- Parcel number: 172h B 014
Construction
Type & style
- Home type: SingleFamily
- Property subtype: Single Family Residence
Materials
- Brick, Other
- Foundation: Block
- Roof: Asphalt,Shingle
Condition
- Updated/Remodeled
- New construction: No
- Year built: 1975
Utilities & green energy
- Sewer: Public Sewer
- Water: Public
- Utilities for property: Cable Available, Electricity Available, Sewer Connected, Underground Utilities
Community & HOA
Community
- Subdivision: Sandidge Forest Unit 2
HOA
- Has HOA: No
Location
- Region: Chattanooga
Financial & listing details
- Price per square foot: $150/sqft
- Tax assessed value: $470,400
- Annual tax amount: $1,319
- Date on market: 7/30/2025
- Listing terms: Cash,Conventional,FHA,Owner May Carry,VA Loan
Price history
| Date | Event | Price |
|---|---|---|
| 9/5/2025 | Sold | $360,000-1.4%$150/sqft |
Source: Greater Chattanooga Realtors #1517701 Report a problem | ||
| 8/6/2025 | Contingent | $365,000$152/sqft |
Source: Greater Chattanooga Realtors #1517701 Report a problem | ||
| 8/2/2025 | Price change | $365,000-2.7%$152/sqft |
Source: Greater Chattanooga Realtors #1517701 Report a problem | ||
| 7/30/2025 | Listed for sale | $375,000+34.9%$157/sqft |
Source: Greater Chattanooga Realtors #1517701 Report a problem | ||
| 9/30/2021 | Sold | $278,000+50.3%$116/sqft |
Source: Greater Chattanooga Realtors #1341549 Report a problem | ||
| 4/13/2017 | Sold | $185,000+2.8%$77/sqft |
Source: EXIT Realty solds #7520236883841352752 Report a problem | ||
| 2/15/2017 | Pending sale | $179,900$75/sqft |
Source: Exit Realty Scenic City #1259148 Report a problem | ||
| 2/12/2017 | Listed for sale | $179,900+59.9%$75/sqft |
Source: Exit Realty Scenic City #1259148 Report a problem | ||
| 6/17/2002 | Sold | $112,500$47/sqft |
Source: Public Record Report a problem | ||
Public tax history
| Year | Property taxes | Tax assessment |
|---|---|---|
| 2025 | $1,791 +35.8% | $117,600 +100.8% |
| 2024 | $1,320 | $58,575 |
| 2023 | $1,320 | $58,575 |
| 2022 | $1,320 +0.7% | $58,575 |
| 2021 | $1,311 +9.9% | $58,575 +35.8% |
| 2020 | $1,192 | $43,125 |
| 2019 | $1,192 | $43,125 |
| 2018 | $1,192 -0.7% | $43,125 |
| 2017 | $1,201 +37.1% | $43,125 |
| 2016 | $877 | -- |
| 2015 | $877 | $31,375 |
| 2014 | $877 -46.7% | -- |
| 2013 | $1,645 | $31,375 -3.2% |
| 2012 | $1,645 | $32,425 |
| 2011 | $1,645 | $32,425 |
| 2010 | $1,645 +7.9% | $32,425 |
| 2009 | $1,525 | $32,425 +13% |
| 2008 | -- | $28,700 |
| 2007 | -- | $28,700 |
| 2006 | -- | $28,700 |
| 2005 | -- | $28,700 +14.9% |
| 2004 | -- | $24,975 |
| 2003 | -- | $24,975 |
| 2002 | -- | $24,975 |
| 2001 | -- | $24,975 +12.1% |
| 2000 | -- | $22,275 |
Find assessor info on the county website
Neighborhood: East Brainerd
Nearby homes
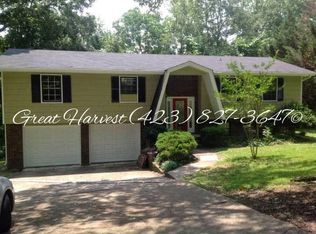
- $295,4003 bd2 ba1.9k sqft550 Melwood Ln, Chattanooga, TN 37421Off Market
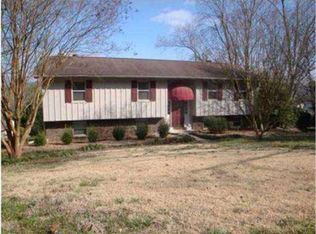
- $318,3003 bd3 ba1.8k sqft558 Melwood Ln, Chattanooga, TN 37421Off Market
- $232,200-- bd1 ba1.5k sqft503 White Rd, Chattanooga, TN 37421Off Market
- $267,100-- bd2 ba1.3k sqft501 White Rd, Chattanooga, TN 37421Off Market
- $323,400-- bd3 ba1.8k sqft9594 Priscilla Dr, Chattanooga, TN 37421Off Market
- $320,900-- bd3 ba1.9k sqft553 Melwood Ln, Chattanooga, TN 37421Off Market
- $347,5003 bd2 ba1.9k sqft560 Melwood Ln #18, Chattanooga, TN 37421Off Market
- $313,3003 bd3 ba1.8k sqft560 Melwood Ln, Chattanooga, TN 37421Off Market
Nearby schools
GreatSchools rating
- 8/10Westview Elementary SchoolGrades: PK-5Distance: 0.8 mi
- 7/10East Hamilton Middle SchoolGrades: 6-8Distance: 2.7 mi
- 9/10East Hamilton SchoolGrades: 9-12Distance: 1 mi
Schools provided by the listing agent
- Elementary: Westview Elementary
- Middle: East Hamilton
- High: East Hamilton
Source: Greater Chattanooga Realtors. This data may not be complete. We recommend contacting the local school district to confirm school assignments for this home.
Get a cash offer in 3 minutes
Find out how much your home could sell for in as little as 3 minutes with a no-obligation cash offer.
Estimated market value
$363,000
Get a cash offer in 3 minutes
Find out how much your home could sell for in as little as 3 minutes with a no-obligation cash offer.
Estimated market value
$363,000
- Tennessee
- Hamilton County
- Chattanooga
- 37421
- East Brainerd
- 554 Melwood Ln
