Welcome to your unique retreat in the heart of North West Glendale. Nestled at the end of a tranquil street and embraced by lush foliage, this exceptional home offers a serene sanctuary away from the hustle and bustle. Upon entering, you'll be greeted by high open ceilings that invite natural light to dance through the home, creating an airy and spacious atmosphere. The open floor plan is accentuated by multi-paned sliding glass doors and windows, providing picturesque views of the pool and yard, seamlessly blending indoor and outdoor living. Step into the living room, adorned with gleaming hardwood floors, recessed lighting, and a custom Spanish-style fireplace great for cozy family nights around the fire. The spacious kitchen boasts golden pecan cabinets, granite countertops, an O'Keefe & Merritt stove and oven, and custom skylights, perfect for culinary enthusiasts. Upstairs, discover two bedrooms and a beautifully appointed bathroom, offering comfort and convenience. A separate dining area overlooks the backyard, ideal for hosting intimate gatherings or enjoying quiet meals surrounded by nature. Entertain guests on the inviting deck, which overlooks the tropical landscape of the backyard and pool. Below, a permitted 600 sqft apartment awaits, complete with a kitchenette, luxurious tile and marble shower, and living quarters with laundry hookups, offering versatility and additional living space. Outside, the tropical backyard features mature trees, providing privacy and tranquility. Indulge in the abundance of fruit trees, including lemon, lime, orange, mango, avocado, and grape varieties, cultivated in the garden oasis. With a detached two-car garage, new flooring, waterproof deck, pool filtration system, bathroom renovation, leveled backyard, and fresh fencing, this home is meticulously maintained and ready for its next chapter. Don't miss the opportunity to make this entertainer's dream home your own. Experience the essence of resort-style living, right at home. Schedule a showing today and prepare to be captivated by all that this remarkable property has to offer
Sold for $1,360,000
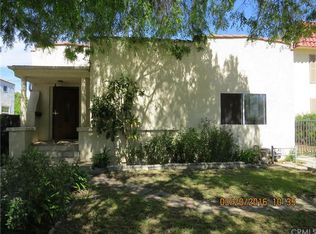
Street View
Listed by: Team Rock Properties • Jerry Armen • Contact: 818-241-1100
Bought with: Team Rock Properties
$1,360,000
554 Monte Vista Ave, Glendale, CA 91202
2beds
1,692sqft
Single Family Residence
Built in 1946
7,306 Square Feet Lot
$1,528,600 Zestimate®
$804/sqft
$5,127 Estimated rent
Home value
$1,528,600
$1.44M - $1.64M
$5,127/mo
Zestimate® history
Owner options
List your home for rent
$5,127/mo
Rent Zestimate®
Find your next renter with Zillow Rental Manager. Plus, with online applications, you can quickly screen prospective tenants – for free.
$5,127/mo
Rent Zestimate®
Refinance and save
$8,726/mo
Est. payment
Refinancing to a lower rate could help reduce your monthly payments and save thousands over the life of the loan.
$8,726/mo
Est. payment
Explore your selling options
Work with a Zillow partner agent
Leverage their expertise and Zillow's premium Showcase listings to get your home seen by more buyers.
Get startedList with your own agent
Get your home in front of millions of buyers by listing it on Zillow.
Learn how to do itSell it yourself
Take full control of how buyers see your home on Zillow by listing For Sale by Owner (FSBO).
List your homeWhat's special
Living quartersLeveled backyardTropical backyardCustom skylightsMarble showerLuxurious tileOpen floor plan
Zillow last checked:
Listing updated:
Listed by:
Jerry Armen DRE #01269617 jerry@teamrockproperties.com,
Team Rock Properties
Bought with:
Jerry Armen, DRE #01269617
Team Rock Properties
Source: CRMLS,MLS#: GD24039843 Originating MLS: California Regional MLS
Originating MLS: California Regional MLSFacts & features
Interior
Bedrooms & bathrooms
- Bedrooms: 2
- Bathrooms: 2
- Full bathrooms: 2
- Main level bathrooms: 1
- Main level bedrooms: 2
Rooms
- Room types: Art Studio, Bonus Room, Bedroom, Kitchen, Living Room, Primary Bathroom, Primary Bedroom, Dining Room
Primary bedroom
- Features: Main Level Primary
Primary bedroom
- Features: Primary Suite
Bedroom
- Features: Bedroom on Main Level
Bathroom
- Features: Dual Sinks, Remodeled, Soaking Tub, Separate Shower, Upgraded, Vanity
Heating
- Central
Cooling
- Central Air
Appliances
- Included: Gas Oven, Gas Range, Refrigerator
- Laundry: Inside
Features
- Beamed Ceilings, Separate/Formal Dining Room, High Ceilings, In-Law Floorplan, Recessed Lighting, Bedroom on Main Level, Main Level Primary, Primary Suite
- Flooring: Tile, Wood
- Windows: Skylight(s)
- Has fireplace: Yes
- Fireplace features: Living Room
- Common walls with other units/homes: No Common Walls
Interior area
- Total interior livable area: 1,692 sqft
Property
Parking
- Total spaces: 2
- Parking features: Garage
- Garage spaces: 2
Features
- Levels: One
- Stories: 1
- Entry location: 1
- Patio & porch: Deck
- Has private pool: Yes
- Pool features: In Ground, Private
- Has view: Yes
- View description: City Lights, Peek-A-Boo
Lot
- Size: 7,306 Square Feet
- Features: 0-1 Unit/Acre, Cul-De-Sac, Front Yard, Lawn, Walkstreet, Yard
Details
- Parcel number: 5634002019
- Zoning: GLR1YY
- Special conditions: Standard
Construction
Type & style
- Home type: SingleFamily
- Property subtype: Single Family Residence
Condition
- Turnkey
- New construction: No
- Year built: 1946
Utilities & green energy
- Sewer: Public Sewer
- Water: Public
Community & HOA
Community
- Features: Hiking
Location
- Region: Glendale
Financial & listing details
- Price per square foot: $804/sqft
- Tax assessed value: $1,387,200
- Annual tax amount: $15,349
- Date on market: 2/27/2024
- Cumulative days on market: 14 days
- Listing terms: Cash,Cash to New Loan,Conventional
Price history
| Date | Event | Price |
|---|---|---|
| 4/12/2024 | Sold | $1,360,000-2.8%$804/sqft |
Source:  CRMLS #GD24039843 Report a problem CRMLS #GD24039843 Report a problem | ||
| 3/29/2024 | Pending sale | $1,399,000$827/sqft |
Source: CRMLS #GD24039843 Report a problem | ||
| 3/18/2024 | Contingent | $1,399,000$827/sqft |
Source: CRMLS #GD24039843 Report a problem | ||
| 3/7/2024 | Price change | $1,399,000-6.7%$827/sqft |
Source: CRMLS #GD24039843 Report a problem | ||
| 2/28/2024 | Listed for sale | $1,499,000+74.5%$886/sqft |
Source: CRMLS #GD24039843 Report a problem | ||
| 12/1/2016 | Sold | $859,000$508/sqft |
Source: Public Record Report a problem | ||
| 9/8/2016 | Pending sale | $859,000$508/sqft |
Source: Team Rock Properties #316005546 Report a problem | ||
| 8/31/2016 | Price change | $859,000-4.4%$508/sqft |
Source: Team Rock Properties #316005546 Report a problem | ||
| 8/26/2016 | Pending sale | $899,000$531/sqft |
Source: Team Rock Properties #316005546 Report a problem | ||
| 8/26/2016 | Listed for sale | $899,000+125.3%$531/sqft |
Source: Team Rock Properties #316005546 Report a problem | ||
| 6/28/2001 | Sold | $399,000$236/sqft |
Source: Public Record Report a problem | ||
Public tax history
| Year | Property taxes | Tax assessment |
|---|---|---|
| 2025 | $15,349 +31.3% | $1,387,200 +31.5% |
| 2024 | $11,688 +2.3% | $1,054,926 +2% |
| 2023 | $11,422 +1.8% | $1,034,243 +2% |
| 2022 | $11,222 +1.7% | $1,013,965 +2% |
| 2021 | $11,032 +1.5% | $994,084 +1% |
| 2020 | $10,873 | $983,892 +2% |
| 2019 | $10,873 +12.3% | $964,601 +10.1% |
| 2018 | $9,680 | $876,180 +2% |
| 2017 | $9,680 +1.6% | $859,000 +53.8% |
| 2016 | $9,531 +54.4% | $558,463 +1.5% |
| 2015 | $6,173 +2.9% | $550,076 +2% |
| 2014 | $5,997 | $539,302 +2.5% |
| 2012 | -- | $526,341 +4.4% |
| 2011 | -- | $504,322 +11.1% |
| 2010 | -- | $454,094 -0.2% |
| 2009 | -- | $455,174 +2% |
| 2008 | -- | $446,250 +2% |
| 2007 | -- | $437,501 +2% |
| 2006 | -- | $428,923 |
| 2005 | -- | $428,923 +4% |
| 2004 | -- | $412,269 +1.9% |
| 2003 | -- | $404,714 +2% |
| 2002 | -- | $396,780 +63.3% |
| 2000 | -- | $243,000 |
Find assessor info on the county website
Neighborhood: Glenwood
Nearby homes
- $1,777,7004 bd3 ba2.1k sqft550 Monte Vista Ave, Glendale, CA 91202Off Market
- $1,203,7002 bd2 ba1.2k sqft1237 Windsor Rd, Glendale, CA 91202Off Market
- $60-- bd-- ba-- sqftNorthwest Hwy, Cary, IL 60013Off Market
- $5,987-- bd-- ba-- sqftW Anza Dr, Glendale, CA 91202Off Market
- $832,9002 bd3 ba980 sqft555 Wesy Dryden St #2, Glendale, CA 91202Off Market
- $1,586,6002 bd2 ba1.8k sqft542 Monte Vista Ave, Glendale, CA 91202Off Market
- $1,886,3003 bd2 ba2.5k sqft1418 Hillcrest Ave, Glendale, CA 91202Off Market
- $1,224,6002 bd1 ba1.3k sqft1414 Hillcrest Ave, Glendale, CA 91202Off Market
Nearby schools
GreatSchools rating
- 9/10Mark Keppel Elementary SchoolGrades: K-5Distance: 0.3 mi
- 7/10Eleanor J. Toll Middle SchoolGrades: 6-8Distance: 0.3 mi
- 7/10Herbert Hoover High SchoolGrades: 9-12Distance: 0.1 mi
Get a cash offer in 3 minutes
Find out how much your home could sell for in as little as 3 minutes with a no-obligation cash offer.
Estimated market value
$1,528,600
Get a cash offer in 3 minutes
Find out how much your home could sell for in as little as 3 minutes with a no-obligation cash offer.
Estimated market value
$1,528,600
- California
- Los Angeles County
- Glendale
- 91202
- Glenwood
- 554 Monte Vista Ave
Nearby cities
Nearby neighborhoods
Nearby zip codes
Other Glendale Topics
