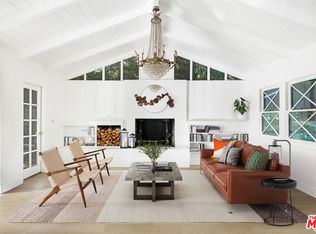
SUMMERS HERE!!! Welcome to 554 Mountain Green, nestled in the sought-after Malibu Canyon neighborhood of Monte Nido, sits this warm and wonderful designer perfect home. Down an oak-lined street and up a circular driveway, you will find this very private magical view property. Surrounded by nature and impeccably designed with magazine worthy details, this newly remodeled home boasts bespoke designer finishes that fill the light-filled interior spaces and opens to awe inspiring forever views of the magnificent Santa Monica Mountains. California living and entertaining at its best, featuring a beautiful sparkling salt water pool and spa, and lots of outdoor living space for al fresco dining and memory making. The chic open-concept main house layout flows beautifully, with high beamed ceilings, skylights and beautiful oak wood flooring throughout. The great room with huge picture windows and it's gorgeous Venetian plaster fireplace, opens seamlessly into the designer cooks kitchen, complete with stunning quartz countertops, reclaimed wood open shelving and a sub zero fridge. You will love the euro-line steel doors that invite you to a large deck, ideal for entertaining and quiet starlit nights. There is an additional upper level, with loads of play time room. The main house boasts 3 bedrooms and 2.5 beautifully remodeled bathrooms. The primary bedroom, with loads of closet space, also opens to a lovely private patio. Newly remodeled gorgeous spa style primary bathroom features micro-concrete, waterworks plumbing fixtures and a steam shower. There are two additional guest bedrooms and a beautifully remodeled guest bathroom that you will love. Too many designer perfect details to mention. Just minutes to amazing hiking in Malibu Creek State Park and to the heart of Malibu with it's vibey restaurants and shops. Also minutes to the Calabasas Commons and to the #101 Fwy. Nearby award winning Las Virgenes School District and Viewpoint private school too! Don't miss this one. So much to love, and easy to show.
Sold for $2,650,000
$2,650,000
554 Mountain Green Dr, Calabasas, CA 91302
3beds
1,970sqft
Residential, Single Family Residence
Built in 1977
0.57 Acres Lot
$2,653,900 Zestimate®
$1,345/sqft
$7,141 Estimated rent
Home value
$2,653,900
$2.42M - $2.92M
$7,141/mo
Zestimate® history
Owner options
List your home for rent
$7,141/mo
Rent Zestimate®
Find your next renter with Zillow Rental Manager. Plus, with online applications, you can quickly screen prospective tenants – for free.
$7,141/mo
Rent Zestimate®
Refinance and save
$17,098/mo
Est. payment
Refinancing to a lower rate could help reduce your monthly payments and save thousands over the life of the loan.
$17,098/mo
Est. payment
Explore your selling options
Work with a Zillow partner agent
Leverage their expertise and Zillow's premium Showcase listings to get your home seen by more buyers.
Get startedList with your own agent
Get your home in front of millions of buyers by listing it on Zillow.
Learn how to do itSell it yourself
Take full control of how buyers see your home on Zillow by listing For Sale by Owner (FSBO).
List your homeWhat's special
Gorgeous venetian plaster fireplaceSub zero fridgeOpen-concept main house layoutLovely private patioBespoke designer finishesBeautiful oak wood flooringHigh beamed ceilings
Zillow last checked:
Listing updated:
Listed by:
Patricia Cali DRE # 01424715 818-919-4071,
Compass 310-230-5744,
Claire Cali DRE # 02241409 310-383-8432,
Compass
Bought with:
Patricia Cali, DRE # 01424715
Compass
Claire Cali, DRE # 02241409
Compass
Source: CLAW,MLS#: 25533001
Facts & features
Interior
Bedrooms & bathrooms
- Bedrooms: 3
- Bathrooms: 3
- Full bathrooms: 2
- 1/2 bathrooms: 1
Rooms
- Room types: Great Room, Guest House, Powder, Walk-In Closet, Breakfast Bar, Dining Area
Bedroom
- Features: Walk-In Closet(s)
- Level: Lower
Bathroom
- Features: Powder Room, Shower and Tub, Steam Shower, Double Vanity(s)
Kitchen
- Features: Counter Top, Gourmet Kitchen, Kitchenette, Remodeled
Heating
- Central
Cooling
- Central Air, Air Conditioning
Appliances
- Included: Gas Oven, Dishwasher, Dryer, Disposal, Exhaust Fan, Washer, Refrigerator, Range/Oven, Tankless Water Heater
- Laundry: Laundry Area, Gas Dryer Hookup
Features
- High Ceilings, Living Room Deck Attached, Open Floorplan, Turnkey, Kitchen Island, Dining Area
- Flooring: Hardwood
- Windows: Skylight(s), Drapes
- Number of fireplaces: 1
- Fireplace features: Great Room
Interior area
- Total structure area: 1,970
- Total interior livable area: 1,970 sqft
Property
Parking
- Total spaces: 10
- Parking features: Circular Driveway
- Has uncovered spaces: Yes
Features
- Levels: Two
- Stories: 2
- Patio & porch: Living Room Deck Attached
- Pool features: Heated And Filtered, In Ground, Salt Water
- Spa features: Hot Tub, In Ground
- Fencing: Fenced Yard
- Has view: Yes
- View description: Mountain(s)
Lot
- Size: 0.57 Acres
- Features: Back Yard, Lawn, Irregular Lot
Details
- Additional structures: Guest House, Detached Guest House
- Parcel number: 4456006002
- Zoning: LCA11*
- Special conditions: Standard
Construction
Type & style
- Home type: SingleFamily
- Architectural style: Mid-Century
- Property subtype: Residential, Single Family Residence
Materials
- Paneled Walls, Plaster Walls
Condition
- Updated/Remodeled
- Year built: 1977
Utilities & green energy
- Sewer: Septic Tank
- Water: District
Community & HOA
HOA
- Has HOA: Yes
- HOA fee: $300 annually
Location
- Region: Calabasas
Financial & listing details
- Price per square foot: $1,345/sqft
- Tax assessed value: $1,792,076
- Annual tax amount: $21,197
- Date on market: 5/1/2025
Price history
| Date | Event | Price |
|---|---|---|
| 9/23/2025 | Sold | $2,650,000-1.8%$1,345/sqft |
Source:  CLAW #25533001 Report a problem CLAW #25533001 Report a problem | ||
| 9/5/2025 | Pending sale | $2,699,000$1,370/sqft |
Source: CLAW #25533001 Report a problem | ||
| 6/12/2025 | Price change | $2,699,000-3.6%$1,370/sqft |
Source: CLAW #25533001 Report a problem | ||
| 5/1/2025 | Price change | $2,799,000-1.8%$1,421/sqft |
Source: CLAW #25533001 Report a problem | ||
| 4/4/2025 | Price change | $2,850,000-3.4%$1,447/sqft |
Source: CLAW #25501201 Report a problem | ||
| 3/22/2025 | Listed for sale | $2,950,000$1,497/sqft |
Source: CLAW #25501201 Report a problem | ||
| 3/7/2025 | Contingent | $2,950,000$1,497/sqft |
Source: CLAW #25501201 Report a problem | ||
| 2/22/2025 | Listed for sale | $2,950,000+87.3%$1,497/sqft |
Source: CLAW #25501201 Report a problem | ||
| 12/29/2017 | Sold | $1,575,000-1.3%$799/sqft |
Source:  CLAW #17285258 Report a problem CLAW #17285258 Report a problem | ||
| 11/9/2017 | Pending sale | $1,595,000$810/sqft |
Source: Coldwell Banker Residential Brokerage - Malibu Colony #17-285258 Report a problem | ||
| 10/31/2017 | Listed for sale | $1,595,000-5.9%$810/sqft |
Source: Coldwell Banker Residential Brokerage #17285258 Report a problem | ||
| 10/30/2017 | Listing removed | $5,900$3/sqft |
Source: Coldwell Banker Residential Brokerage - Malibu Colony #17-271918 Report a problem | ||
| 9/20/2017 | Listed for rent | $5,900+7.3%$3/sqft |
Source: Coldwell Banker Residential Brokerage #17271918 Report a problem | ||
| 9/15/2017 | Listing removed | $1,695,000$860/sqft |
Source: Dalton Real Estate #OC17090746 Report a problem | ||
| 9/12/2017 | Pending sale | $1,695,000$860/sqft |
Source: Dalton Real Estate #OC17090746 Report a problem | ||
| 6/29/2017 | Price change | $1,695,000-13.1%$860/sqft |
Source: Dalton Real Estate #OC17090746 Report a problem | ||
| 5/11/2017 | Price change | $1,950,000+0.1%$990/sqft |
Source: Dalton Real Estate #OC17090746 Report a problem | ||
| 1/27/2017 | Price change | $1,949,000-0.1%$989/sqft |
Source: Owner Report a problem | ||
| 12/26/2016 | Listed for sale | $1,950,000+59.2%$990/sqft |
Source: Owner Report a problem | ||
| 4/8/2014 | Listing removed | $5,500$3/sqft |
Source: Owner Report a problem | ||
| 11/16/2013 | Price change | $5,500-7.6%$3/sqft |
Source: Owner Report a problem | ||
| 9/24/2013 | Price change | $5,950-11.2%$3/sqft |
Source: Owner Report a problem | ||
| 8/20/2013 | Listed for rent | $6,699$3/sqft |
Source: Owner Report a problem | ||
| 6/5/2010 | Listing removed | $1,225,000+11.4%$622/sqft |
Source: Coldwell Banker #F1818977 Report a problem | ||
| 2/18/2010 | Sold | $1,100,000-10.2%$558/sqft |
Source: Public Record Report a problem | ||
| 7/24/2009 | Price change | $1,225,000-9.2%$622/sqft |
Source: NRT California #09-339611 Report a problem | ||
| 5/23/2009 | Listed for sale | $1,349,000+79.9%$685/sqft |
Source: NRT California #09-339611 Report a problem | ||
| 5/28/2003 | Sold | $750,000+89.9%$381/sqft |
Source: Public Record Report a problem | ||
| 11/20/1997 | Sold | $395,000+113.5%$201/sqft |
Source: Public Record Report a problem | ||
| 1/17/1995 | Sold | $185,000$94/sqft |
Source: Public Record Report a problem | ||
Public tax history
| Year | Property taxes | Tax assessment |
|---|---|---|
| 2025 | $21,197 +5.7% | $1,792,076 +2% |
| 2024 | $20,049 +2.5% | $1,756,938 +2% |
| 2023 | $19,568 +3.1% | $1,722,489 +2% |
| 2022 | $18,972 +0.1% | $1,688,716 +2% |
| 2021 | $18,957 +1.5% | $1,655,605 +1% |
| 2020 | $18,686 | $1,638,630 +2% |
| 2019 | $18,686 +3.1% | $1,606,500 +2% |
| 2018 | $18,132 | $1,575,000 +28.7% |
| 2017 | $18,132 +28.8% | $1,223,435 +2% |
| 2016 | $14,083 +3.3% | $1,199,447 +1.5% |
| 2015 | $13,638 +3.2% | $1,181,431 +2% |
| 2014 | $13,216 | $1,158,289 +2.5% |
| 2012 | -- | $1,130,447 +2% |
| 2011 | -- | $1,108,282 +26.4% |
| 2010 | -- | $877,131 -0.2% |
| 2009 | -- | $879,216 +2% |
| 2008 | -- | $861,978 +6.3% |
| 2007 | -- | $810,763 +2% |
| 2006 | -- | $794,867 |
| 2005 | -- | $794,867 +4% |
| 2004 | -- | $764,002 +75.4% |
| 2003 | -- | $435,481 +2% |
| 2002 | -- | $426,943 +4% |
| 2000 | -- | $410,365 |
Find assessor info on the county website
Neighborhood: Monte Nido
Nearby homes
- $1,585,6003 bd2 ba1.4k sqft572 Mountain Green Dr, Calabasas, CA 91302Off Market
- $3,580,0005 bd5 ba3.8k sqft551 Mountain Green Dr, Calabasas, CA 91302Sold

- $1,928,8003 bd4 ba2.3k sqft535 Crater Camp Dr, Calabasas, CA 91302Off Market

- $2,490,8005 bd3 ba2.7k sqft509 Crater Camp Dr, Calabasas, CA 91302Off Market
- $2,348,0003 bd3 ba3.5k sqft601 Crater Camp Dr, Calabasas, CA 91302Off Market
- $1,571,9004 bd2 ba2.1k sqft580 Mountain Green Dr, Calabasas, CA 91302Off Market
- $1,567,0002 bd2 ba2k sqft565 Mountain Green Dr, Calabasas, CA 91302Off Market
- $2,093,6004 bd4 ba2.2k sqft540 Crater Camp Dr, Calabasas, CA 91302Off Market
Nearby schools
GreatSchools rating
- 10/10Lupin Hill Elementary SchoolGrades: K-5Distance: 5.7 mi
- 9/10Arthur E. Wright Middle SchoolGrades: 6-8Distance: 3.7 mi
- 9/10Calabasas High SchoolGrades: 9-12Distance: 5.8 mi
Schools provided by the listing agent
- District: Las Virgenes School District
Source: CLAW. This data may not be complete. We recommend contacting the local school district to confirm school assignments for this home.
Get a cash offer in 3 minutes
Find out how much your home could sell for in as little as 3 minutes with a no-obligation cash offer.
Estimated market value
$2,653,900
Get a cash offer in 3 minutes
Find out how much your home could sell for in as little as 3 minutes with a no-obligation cash offer.
Estimated market value
$2,653,900
- California
- Los Angeles County
- Calabasas
- 91302
- Monte Nido
- 554 Mountain Green Dr
Nearby cities
Nearby neighborhoods
Nearby zip codes
Other Calabasas Topics
