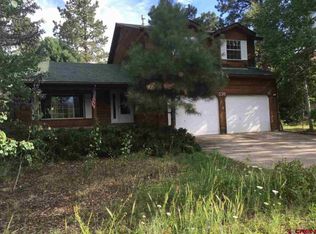
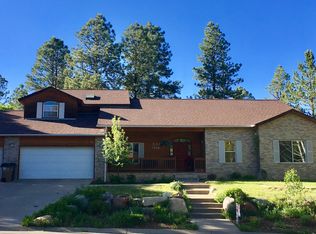
This move-in ready, low-maintenance home offers the perfect blend of comfort, space, and outdoor living. Tucked onto a beautiful lot that backs to open space, you can step right out your backyard and head straight onto miles of hiking and biking trails—no need to drive anywhere. The backyard is truly set up for enjoying Colorado living, with a spacious deck designed for entertaining or relaxing with family. It features a cozy fireplace, gas hookup for grilling, and plenty of room to add a hot tub if you choose. For those interested in a more self-sufficient lifestyle, there’s also a ready-to-go chicken coop and greenhouse. Inside, the home feels bright and open with a modern layout. The main floor offers an open-concept kitchen, dining, and living area with a warm gas fireplace, along with a half bath and a flexible bonus room that works perfectly as an office, playroom, or formal dining space. Upstairs, the primary suite is a true retreat with a spacious bathroom featuring a large shower, jetted tub, and generous walk-in closet. Three additional bedrooms share a full bathroom, and both the primary bedroom and adjacent room have access to a balcony overlooking the beautiful backyard and mature landscaping. This home has been thoughtfully updated and well cared for, including a brand new roof installed last year with a 20-year warranty. Additional features include tall ceilings, a reverse osmosis system, whole-house water filtration, and a high-voltage outlet ready for an electric vehicle. The $170/month DW2 metro fee covers water, sewer, road maintenance, and snow removal—making everyday living even easier. If you’re looking for a home that’s move-in ready, connected to nature, and designed for both relaxation and entertaining, this is it! Some photos are virtually staged.
Sold cren member
Zillow last checked:
Listing updated:
Bought with:
Karen Overington
Keller Williams Realty Southwest Associates, LLC
Source: CREN,MLS#: 834682
Price history
| Date | Event | Price |
|---|---|---|
| 10/2/2026 | Sold | $825,000+0.7%$309/sqft |
Source:  CREN #834682 Report a problem CREN #834682 Report a problem | ||
| 9/2/2026 | Contingent | $819,000$307/sqft |
Source: CREN #834682 Report a problem | ||
| 7/31/2026 | Price change | $819,000-1.3%$307/sqft |
Source: CREN #834682 Report a problem | ||
| 5/14/2026 | Listed for sale | $830,000$311/sqft |
Source: CREN #834682 Report a problem | ||
| 10/10/2025 | Listing removed | $830,000$311/sqft |
Source: CREN #821932 Report a problem | ||
| 9/15/2025 | Price change | $830,000-2.4%$311/sqft |
Source: CREN #821932 Report a problem | ||
| 7/24/2025 | Price change | $850,000-2.9%$319/sqft |
Source: CREN #821932 Report a problem | ||
| 3/12/2025 | Listed for sale | $875,000+84.2%$328/sqft |
Source: CREN #821932 Report a problem | ||
| 2/26/2020 | Sold | $475,000+2.2%$178/sqft |
Source: Public Record Report a problem | ||
| 11/22/2019 | Price change | $465,000-2.1%$174/sqft |
Source: Legacy Properties West Sotheby's International Realty #TBD Report a problem | ||
| 10/23/2019 | Price change | $475,000-2.7%$178/sqft |
Source: The Wells Group of Durango, Inc. #764867 Report a problem | ||
| 10/14/2019 | Price change | $488,000-1.4%$183/sqft |
Source: The Wells Group of Durango, Inc. #764867 Report a problem | ||
| 9/24/2019 | Listed for sale | $495,000+32%$186/sqft |
Source: The Wells Group of Durango, Inc. #764867 Report a problem | ||
| 7/5/2017 | Listing removed | $1,950$1/sqft |
Source: Owner Report a problem | ||
| 7/3/2017 | Listed for rent | $1,950$1/sqft |
Source: Owner Report a problem | ||
| 12/20/2010 | Sold | $375,000-2.6%$141/sqft |
Source: Agent Provided Report a problem | ||
| 12/16/2010 | Listed for sale | $385,000$144/sqft |
Source: Coldwell Banker Heritage House Realtors/Durango #630773 Report a problem | ||
| 11/1/2010 | Listing removed | $385,000$144/sqft |
Source: Coldwell Banker Heritage House Realtors #630773 Report a problem | ||
| 10/9/2010 | Price change | $385,000-9.4%$144/sqft |
Source: Coldwell Banker Heritage House Realtors #630773 Report a problem | ||
| 5/27/2010 | Price change | $425,000-5.6%$159/sqft |
Source: Coldwell Banker Heritage House Realtors #630773 Report a problem | ||
| 1/23/2010 | Price change | $450,000-2.2%$169/sqft |
Source: Coldwell Banker Heritage House Realtors #630773 Report a problem | ||
| 12/12/2009 | Price change | $460,000-4.2%$172/sqft |
Source: Heritage House Realtors #630773 Report a problem | ||
| 9/29/2009 | Price change | $480,000-3%$180/sqft |
Source: Heritage House Realtors #630773 Report a problem | ||
| 8/24/2009 | Listed for sale | $495,000+13.8%$186/sqft |
Source: Heritage House Realtors #630773 Report a problem | ||
| 12/21/2005 | Sold | $435,000$163/sqft |
Source: Public Record Report a problem | ||

Sell for more on Zillow
Get a Zillow Showcase℠ listing at no additional cost and you could sell for .
$825,000
2% more
+$16,500
With Zillow Showcase(estimated)
$841,500
