Welcome to this single-story home centrally located in Perris. As you enter the home, you are greeted with a living room/dining room combo with Vaulted ceilings. The living room has a brick fireplace, the dining room has a long-seated window bench followed by the kitchen also with a Vaulted ceiling, tile countertops and backsplash, newly painted cabinets, new appliances, and a French door to the backyard. The home features 3 bedrooms, and 2 bathrooms, tile & laminate flooring in the high-traffic areas, and new carpet in the bedrooms. The master suite faces the yard with its own sliding door access, Vaulted ceiling, and ensuite bath with dual sinks and shower/tub combo. Two bedrooms share a secondary full bathroom. All bedrooms have ceiling fans. Beautiful hardscape in front and wrap-around yard with cement patio with brick inlay, block walls, and exterior access doors on both sides of the home. Updates include Brand NEW Stainless Steel Kitchen Appliances, Brand New Carpeting, and Brand New interior paint. This home has no HOA and is centrally close to schools, freeway, and shopping.
Sold for $439,000
Listed by: Keller Williams Realty • Brian Brassil • Contact: 949-482-3999
Bought with: Realty Masters & Associates
$439,000
554 Orange Creek Dr, Perris, CA 92571
3beds
1,119sqft
Single Family Residence
Built in 1987
3,920 Square Feet Lot
$474,300 Zestimate®
$392/sqft
$2,462 Estimated rent
Home value
$474,300
$451,000 - $498,000
$2,462/mo
Zestimate® history
Owner options
List your home for rent
$2,462/mo
Rent Zestimate®
Find your next renter with Zillow Rental Manager. Plus, with online applications, you can quickly screen prospective tenants – for free.
$2,462/mo
Rent Zestimate®
Refinance and save
$2,809/mo
Est. payment
Refinancing to a lower rate could help reduce your monthly payments and save thousands over the life of the loan.
$2,809/mo
Est. payment
Explore your selling options
Work with a Zillow partner agent
Leverage their expertise and Zillow's premium Showcase listings to get your home seen by more buyers.
Get startedList with your own agent
Get your home in front of millions of buyers by listing it on Zillow.
Learn how to do itSell it yourself
Take full control of how buyers see your home on Zillow by listing For Sale by Owner (FSBO).
List your homeWhat's special
Laminate flooringBeautiful hardscapeNew carpetBlock wallsClose to schoolsBrand new carpetingCement patio
Zillow last checked:
Listing updated:
Listed by:
Brian Brassil DRE #01897176 949-482-3999,
Keller Williams Realty
Bought with:
Esveydy Garcia, DRE #01364559
Realty Masters & Associates
Source: CRMLS,MLS#: OC23135954 Originating MLS: California Regional MLS
Originating MLS: California Regional MLSFacts & features
Interior
Bedrooms & bathrooms
- Bedrooms: 3
- Bathrooms: 2
- Full bathrooms: 2
- Main level bathrooms: 2
- Main level bedrooms: 3
Rooms
- Room types: Bedroom, Family Room, Primary Bathroom, Primary Bedroom
Primary bedroom
- Features: Main Level Primary
Bedroom
- Features: Bedroom on Main Level
Bedroom
- Features: All Bedrooms Down
Bathroom
- Features: Tub Shower
Kitchen
- Features: Tile Counters
Heating
- Central
Cooling
- Central Air
Appliances
- Included: Dishwasher, Gas Oven, Microwave
- Laundry: In Garage
Features
- High Ceilings, All Bedrooms Down, Bedroom on Main Level, Main Level Primary
- Flooring: Laminate, Tile
- Windows: Blinds
- Has fireplace: Yes
- Fireplace features: Family Room
- Common walls with other units/homes: No Common Walls
Interior area
- Total interior livable area: 1,119 sqft
Property
Parking
- Total spaces: 2
- Parking features: Direct Access, Garage
- Attached garage spaces: 2
Features
- Levels: One
- Stories: 1
- Entry location: 1
- Pool features: None
- Spa features: None
- Fencing: Block
- Has view: Yes
- View description: None
Lot
- Size: 3,920 Square Feet
- Features: Back Yard, Front Yard
Details
- Parcel number: 311281007
- Special conditions: Standard
Construction
Type & style
- Home type: SingleFamily
- Property subtype: Single Family Residence
Materials
- Roof: Tile
Condition
- New construction: No
- Year built: 1987
Utilities & green energy
- Sewer: Public Sewer
- Water: Public
Community & HOA
Community
- Features: Biking, Hiking
- Security: Carbon Monoxide Detector(s), Smoke Detector(s)
Location
- Region: Perris
Financial & listing details
- Price per square foot: $392/sqft
- Date on market: 8/5/2023
- Cumulative days on market: 19 days
- Listing terms: Cash,Conventional,FHA,VA Loan
Price history
| Date | Event | Price |
|---|---|---|
| 9/20/2023 | Sold | $439,000$392/sqft |
Source:  CRMLS #OC23135954 Report a problem CRMLS #OC23135954 Report a problem | ||
| 8/24/2023 | Contingent | $439,000$392/sqft |
Source: CRMLS #OC23135954 Report a problem | ||
| 8/6/2023 | Listed for sale | $439,000$392/sqft |
Source: CRMLS #OC23135954 Report a problem | ||
Public tax history
Tax history is unavailable.
Neighborhood: 92571
Nearby homes
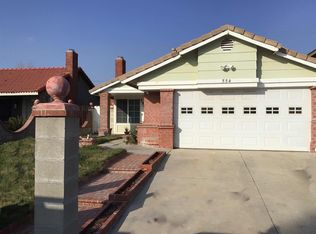
- $439,0003 bd2 ba1.1k sqft554 Orange Creek Rd, Perris, CA 92571Sold
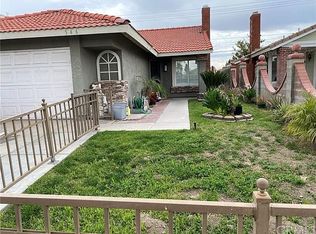
- $450,0002 bd2 ba1k sqft546 Orange Creek Rd, Perris, CA 92571Sold
- $487,6003 bd3 ba1 sqft558 Orange Creek Rd, Perris, CA 92571Off Market
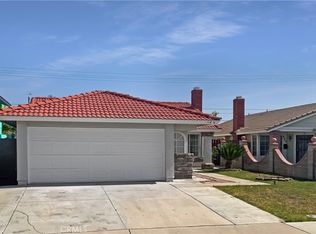
- $450,0002 bd2 ba1k sqft546 Orange Creek Dr, Perris, CA 92571Sold
- $416,7002 bd2 ba1k sqft564 Orange Creek Rd, Perris, CA 92571Off Market
- $470,8003 bd3 ba1.4k sqft540 Orange Creek Rd, Perris, CA 92571Off Market
- $435,2003 bd2 ba1.1k sqft570 Orange Creek Rd, Perris, CA 92571Off Market
- $394,5002 bd2 ba942 sqft534 Orange Creek Rd, Perris, CA 92571Off Market
Nearby schools
GreatSchools rating
- 7/10Sky View Elementary SchoolGrades: K-6Distance: 0.5 mi
- 1/10Pinacate Middle SchoolGrades: 7-8Distance: 2.7 mi
- 3/10Perris High SchoolGrades: 9-12Distance: 0.6 mi
Get a cash offer in 3 minutes
Find out how much your home could sell for in as little as 3 minutes with a no-obligation cash offer.
Estimated market value
$474,300
Get a cash offer in 3 minutes
Find out how much your home could sell for in as little as 3 minutes with a no-obligation cash offer.
Estimated market value
$474,300
- California
- Riverside County
- Perris
- 92571
- 554 Orange Creek Dr
Nearby cities
Nearby zip codes
Other Perris Topics
