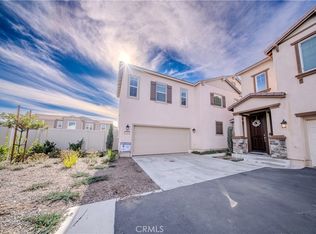
The two-story Plan 2 at Ashland Springs offers abundant space in an inviting open-concept layout. On the main floor, an expansive great room overlooks an elegant dining area which flows into an inviting kitchen--boasting a built-in pantry and center island. There's also access to a charming front porch and two-bay garage. Upstairs, you'll find two comfortable bedrooms that share an attached bath with dual vanities. And on the other side of the home, the lavish primary suite enjoys a more secluded space--featuring a spacious walk-in closet and an en-suite bath with dual vanities, a walk-in shower, and a tub. This Plan 2 comes with: Luxury vinyl plank flooring (In Main Living Areas)Whirlpool® stainless-steel appliances Durable quartz countertopsAnd much more! SEE WHAT'S INCLUDED!
This property is off market, which means it's not currently listed for sale or rent on Zillow. This may be different from what's available on other websites or public sources.