Skip main navigation
Accepting backups
  • Price cut: $10K (8/7)
    $189,900

    554 Pacific Pkwy, Lansing, MI 48910

    4beds
    1,851sqft
    : 
    $1,584/mo
    Get pre-qualified
    Single Family Residence
    Built in 1954
    6,534 Square Feet Lot
    $188,600 Zestimate®
    $103/sqft
    $-- HOA

    What's special

    Private backyardUpdated bathroomUpdated flooringNew roofUpdated electricalNew retaining wallNew front porch
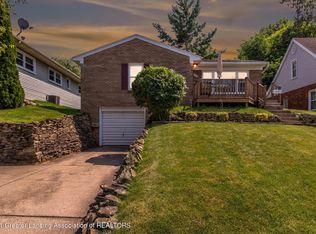
    Welcome to 554 Pacific Parkway in Lansing, a beautifully updated 4-bedroom home where the major improvements have already been done for you. From top to bottom, this home has been thoughtfully renovated with a new roof, updated flooring, fresh lighting, an updated bathroom, new interior doors, trim, vent covers, and updated electrical, creating a move-in-ready space you'll love. The inviting living room features custom built-in shelving and a cozy wood-burning fireplace, while the addition of heating and central air to the second level expands the home's comfortable living space. The three-season room overlooks a private backyard, providing the perfect place to relax or entertain. The basement offers even more potential with new tile flooring and plumbing already in place for a future full bathroom. Additional updates include a new water heater, some new windows, a new front porch, and a new retaining wall. The home also features fiber optic internet, making it ideal for today's connected lifestyle. With extensive updates throughout, room to grow, and a private outdoor setting, this home is the perfect blend of modern convenience, character, and functionality.
    42 days
    |
    761
    |
    72
    |

    Zillow last checked:

    Listing updated:

    Listed by:

    Morgan Meredith 517-505-1422,

    Keller Williams Realty Lansing 517-853-1200

    Source: Greater Lansing AOR,MLS#: 297549MLS Logo

      Facts & features

      Interior

      Bedrooms & bathrooms
      • Bedrooms: 4
      • Bathrooms: 1
      • Full bathrooms: 1
      Primary bedroom
      • Level: First
      • Area: 163.2 Square Feet
      • Dimensions: 13.6 x 12
      Bedroom 2
      • Level: First
      • Area: 103.32 Square Feet
      • Dimensions: 12.6 x 8.2
      Bedroom 3
      • Level: Second
      • Area: 161 Square Feet
      • Dimensions: 16.1 x 10
      Bedroom 4
      • Level: Second
      • Area: 147 Square Feet
      • Dimensions: 14.7 x 10
      Dining room
      • Level: First
      • Area: 74.52 Square Feet
      • Dimensions: 8.1 x 9.2
      Family room
      • Level: Basement
      • Area: 400 Square Feet
      • Dimensions: 20 x 20
      Kitchen
      • Level: First
      • Area: 73.71 Square Feet
      • Dimensions: 9.1 x 8.1
      Living room
      • Level: First
      • Area: 282.82 Square Feet
      • Dimensions: 17.9 x 15.8
      Heating
      • Forced Air, Natural Gas
      Cooling
      • Central Air
      Appliances
      • Included: Disposal, Oven, Range, Refrigerator, Water Heater
      • Laundry: In Basement
      Features
      • Built-in Features, Eat-in Kitchen, High Speed Internet, Smart Thermostat
      • Flooring: Carpet, Hardwood, Tile
      • Basement: Bath/Stubbed,Full,Partially Finished
      • Number of fireplaces: 1
      • Fireplace features: Living Room
      Interior area
      • Total structure area: 2,238
      • Total interior livable area: 1,851 sqft
      • Finished area above ground: 1,604
      • Finished area below ground: 247

      Property

      Parking
      • Total spaces: 1
      • Parking features: Attached, Driveway, Garage, Garage Door Opener, Garage Faces Front
      • Attached garage spaces: 1
      • Has uncovered spaces: Yes
      Features
      • Levels: Two
      • Stories: 2
      • Entry location: Front door
      • Patio & porch: Deck, Front Porch, Porch
      • Pool features: None
      • Has view: Yes
      • View description: Neighborhood
      Lot
      • Size: 6,534 Square Feet
      • Dimensions: 95.6 x 122.75
      • Features: Back Yard, Few Trees, Front Yard, Private
      Details
      • Foundation area: 634
      • Parcel number: 33010128282251
      • Zoning description: Zoning

      Construction

      Type & style
      • Home type: SingleFamily
      • Architectural style: Cape Cod
      • Property subtype: Single Family Residence
      Materials
      • Brick, Aluminum Siding
      • Roof: Shingle
      Condition
      • Year built: 1954

      Utilities & green energy

      • Sewer: Public Sewer
      • Water: Public
      • Utilities for property: High Speed Internet Connected

      Community & HOA

      Community
      • Subdivision: Pacific Park
      Location
      • Region: Lansing

      Financial & listing details

      • Price per square foot: $103/sqft
      • Tax assessed value: $71,100
      • Annual tax amount: $4,652
      • Date on market: 7/14/2026
      • Listing terms: VA Loan,Cash,Conventional,FHA,MSHDA
      • Road surface type: Concrete, Paved

        Estimated market value

        $188,600

        $179,000 - $198,000

        $1,818/mo

        Price history

        DateEventPrice
        8/7/2026Price change$189,900-5%$103/sqft
        Source: Greater Lansing AOR #297549 Report a problem
        7/21/2026Price change$199,900-4.8%$108/sqft
        Source: Greater Lansing AOR #297549 Report a problem
        7/14/2026Listed for sale$209,900+55.5%$113/sqft
        Source: Greater Lansing AOR #297549 Report a problem
        7/9/2024Sold$135,000-15.6%$73/sqft
        Source: Greater Lansing AOR #280826 Report a problem
        6/26/2024Pending sale$160,000$86/sqft
        Source: Greater Lansing AOR #280826 Report a problem
        6/18/2024Contingent$160,000$86/sqft
        Source: Greater Lansing AOR #280826 Report a problem
        5/23/2024Listed for sale$160,000$86/sqft
        Source: Greater Lansing AOR #280826 Report a problem

        Public tax history

        YearProperty taxesTax assessment
        2025$3,180 +25.4%$71,100 +10.6%
        2024$2,537 $64,300 +9.5%
        2023-- $58,700 +16.9%
        2022-- $50,200 +7%
        2021-- $46,900 +2.6%
        2020-- $45,700 +14.8%
        2019$1,933 $39,800 +12.7%
        2018$1,933 +4.2%$35,300
        2017$1,855 $35,300 +1.7%
        2016$1,855 $34,700 +4.8%
        2015$1,855 $33,100 +1.2%
        2014$1,855 $32,700 -2.7%
        2013-- $33,600 -6.4%
        2012-- $35,900 -13.7%
        2011-- $41,600 -10%
        2010-- $46,200 -10.3%
        2009-- $51,500 -5.7%
        2008-- $54,600 -4.9%
        2007-- $57,400 -0.9%
        2006-- $57,900 +7.2%
        2005-- $54,000 +10.7%
        2004-- $48,800 +6.8%
        2003-- $45,700 +5.1%
        2002-- $43,500 +12.4%
        2001-- $38,700 +4.6%
        2000-- $37,000
        Find assessor info on the county website

        Monthly payment

        Est. payment

        Payment breakdown

        Explore the cost of this home by adjusting the details. Changes won't be saved.
        All calculations are estimates and provided by Zillow, Inc. for informational purposes only. Actual amounts may vary.
        HOA fees may include property taxes on listings classified as Co-Ops. Contact the listing agent and/or owner for fee details.
        See how much you could borrow to make a competitive offer.

        Climate risks

        Neighborhood: Clifford Park

        Getting around

        73 / 100
        Very Walkable
        38 / 100
        Some Transit
        60 / 100
        Bikeable

        Nearby schools

        GreatSchools rating
        Schools provided by the listing agent
        • High: Lansing

        Source: Greater Lansing AOR. This data may not be complete. We recommend contacting the local school district to confirm school assignments for this home.

        A local agent can set up tours, give advice and negotiate with sellers.

        Browse local experts

        Similar homes