Nestled in the prime NW Glendale, you will find this freshly painted move-in ready gem. This immaculately landscaped and well-maintained property offers a beautiful curb appeal that welcomes you to experience a fabulous floor plan. Step inside this tastefully designed interiors with authentic 4-bedroom, 1-bathroom house. Over 1,400 SQFT of relaxed living, this precious home presents an excellent floor plan complete with window treatments, new heat/air, new roof and much more. The light and bright kitchen is perfect for entertaining guests and there is even a quaint breakfast nook just off the kitchen, perfect for everyday use. Outside, you will truly appreciate the 5,998 SF of lush grounds, perfect for all your entertaining needs. Don't miss the opportunity to make this house your home!
Sold for $60,000
$60,000
554 Palm Dr, Glendale, CA 91202
4beds
1,950sqft
SingleFamily
Built in 1922
6,011 Square Feet Lot
$1,315,500 Zestimate®
$31/sqft
$6,044 Estimated rent
Home value
$1,315,500
$1.16M - $1.47M
$6,044/mo
Zestimate® history
Owner options
List your home for rent
$6,044/mo
Rent Zestimate®
Find your next renter with Zillow Rental Manager. Plus, with online applications, you can quickly screen prospective tenants – for free.
$6,044/mo
Rent Zestimate®
Refinance and save
$313/mo
Est. payment
Refinancing to a lower rate could help reduce your monthly payments and save thousands over the life of the loan.
$313/mo
Est. payment
Explore your selling options
Work with a Zillow partner agent
Leverage their expertise and Zillow's premium Showcase listings to get your home seen by more buyers.
Get startedList with your own agent
Get your home in front of millions of buyers by listing it on Zillow.
Learn how to do itSell it yourself
Take full control of how buyers see your home on Zillow by listing For Sale by Owner (FSBO).
List your homeWhat's special
Facts & features
Interior
Bedrooms & bathrooms
- Bedrooms: 4
- Bathrooms: 3
- Full bathrooms: 3
Heating
- Forced air
Cooling
- Other
Appliances
- Included: Dishwasher
- Laundry: Hookups
Features
- Flooring: Tile, Hardwood
- Basement: Unfinished
- Has fireplace: Yes
Interior area
- Total interior livable area: 1,950 sqft
Property
Parking
- Total spaces: 2
- Parking features: Garage - Detached
Features
- Exterior features: Stucco
Lot
- Size: 6,011 Square Feet
Details
- Parcel number: 5636002034
Construction
Type & style
- Home type: SingleFamily
- Architectural style: Conventional
Materials
- Roof: Shake / Shingle
Condition
- Year built: 1922
Community & HOA
Location
- Region: Glendale
Financial & listing details
- Price per square foot: $31/sqft
- Tax assessed value: $640,578
- Annual tax amount: $7,220
Price history
| Date | Event | Price |
|---|---|---|
| 10/31/2023 | Sold | $60,000-88.2%$31/sqft |
Source: Agent Provided Report a problem | ||
| 9/10/2023 | Listing removed | -- |
Source: Zillow Rentals Report a problem | ||
| 8/31/2023 | Listed for rent | $5,500$3/sqft |
Source: Zillow Rentals Report a problem | ||
| 6/19/2012 | Sold | $510,000+2%$262/sqft |
Source: Public Record Report a problem | ||
| 5/18/2012 | Listed for sale | $499,950$256/sqft |
Source: Team Rock Properties #12162601 Report a problem | ||
Public tax history
| Year | Property taxes | Tax assessment |
|---|---|---|
| 2025 | $7,220 +2.4% | $640,578 +2% |
| 2024 | $7,049 +2.3% | $628,019 +2% |
| 2023 | $6,890 +1.8% | $615,706 +2% |
| 2022 | $6,770 +1.8% | $603,634 +2% |
| 2021 | $6,652 +1.5% | $591,799 +1% |
| 2020 | $6,557 | $585,731 +2% |
| 2019 | $6,557 +4.7% | $574,247 +2% |
| 2018 | $6,260 | $562,988 +2% |
| 2017 | $6,260 +1.6% | $551,950 +2% |
| 2016 | $6,163 +3.2% | $541,128 +1.5% |
| 2015 | $5,971 +2.9% | $533,001 +2% |
| 2014 | $5,801 | $522,561 +599.4% |
| 2012 | -- | $74,718 +2% |
| 2011 | -- | $73,254 +0.8% |
| 2010 | -- | $72,707 -0.2% |
| 2009 | -- | $72,880 +2% |
| 2008 | -- | $71,452 +2% |
| 2007 | -- | $70,052 +2% |
| 2006 | -- | $68,680 |
| 2005 | -- | $68,680 +4% |
| 2004 | -- | $66,015 +1.9% |
| 2003 | -- | $64,806 +2% |
| 2002 | -- | $63,536 +4% |
| 2000 | -- | $61,070 |
Find assessor info on the county website
Neighborhood: Glenwood
Nearby homes
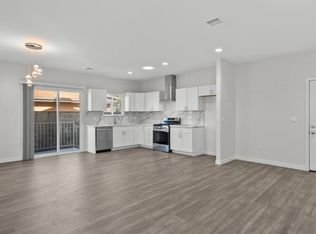
- $3,4002 bd2 ba950 sqft558 Palm Dr, Glendale, CA 91202Sold
- $1,144,7003 bd2 ba1.4k sqft550 Palm Dr, Glendale, CA 91202Off Market
- $1,214,6003 bd2 ba1.6k sqft562 Palm Dr, Glendale, CA 91202Off Market
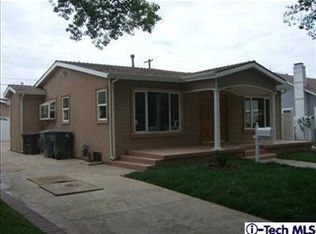
- $962,4002 bd1 ba974 sqft546 Palm Dr, Glendale, CA 91202Off Market
- $1,055,6002 bd2 ba1.3k sqft561 W Dryden St, Glendale, CA 91202Off Market
- $631,7002 bd2 ba1k sqft555 W Dryden St #2, Glendale, CA 91202Off Market
- $962,3002 bd1 ba1k sqft563 W Dryden St, Glendale, CA 91202Off Market
- $--2 bd2 ba1.3k sqft555 W Dryden St APT 5, Glendale, CA 91202Off Market
Nearby schools
GreatSchools rating
- 9/10Mark Keppel Elementary SchoolGrades: K-5Distance: 0.4 mi
- 7/10Eleanor J. Toll Middle SchoolGrades: 6-8Distance: 0.3 mi
- 7/10Herbert Hoover High SchoolGrades: 9-12Distance: 0.4 mi
Schools provided by the listing agent
- District: Glendale Unified
Source: The MLS. This data may not be complete. We recommend contacting the local school district to confirm school assignments for this home.
Get a cash offer in 3 minutes
Find out how much your home could sell for in as little as 3 minutes with a no-obligation cash offer.
Estimated market value
$1,315,500
Get a cash offer in 3 minutes
Find out how much your home could sell for in as little as 3 minutes with a no-obligation cash offer.
Estimated market value
$1,315,500
Nearby cities
Nearby neighborhoods
Nearby zip codes
Other Glendale Topics
