Welcome to 554 Parker Dr., your gateway to luxury oceanfront living at North Litchfield Beach! This custom-built coastal sanctuary beckons with its unparalleled sophistication and an array of amenities designed to elevate your lifestyle. Designed by Catalyst Architects and built by BEC Construction, a well-known custom home builder with over 35 years of experience in the area, this amazing home sits on an oversize beachfront lot with panoramic views of the Atlantic Ocean. With five bedrooms, seven and a half bathrooms, and almost 5300 heated sf, the home offers ample space for relaxation and entertainment, making it perfect for hosting gatherings with family and friends. Entertain with ease in the expansive gourmet kitchen, featuring high-end Wolf and Sub-Zero appliances and a convenient butler's kitchen with additional prep sink, refrigerator and dishwasher for seamless culinary adventures. Indulge in the tranquility of your own personal haven as each bedroom features ensuite bathrooms for maximum privacy and comfort. Experience the epitome of convenience with Lutron automated shades gracing every window. Enjoy the warmth and character of the modern gas fireplaces, one on the main level and the other in the upstairs living area. Step onto the spacious porches and savor breathtaking sunrises year-round. The owner's suite offers two separate bathrooms and walk-in closets, ensuring a lavish experience tailored to your desires. Additional features include, built in beverage fridge and Zephyr ventilation in kitchen, ipe decking on all decks and walkway to beach, handicap friendly features throughout, whole house generator, upstairs porch warmed by infrared heaters, mudroom/laundry room on main level and additional washer/dryer upstairs next to owner’s suite for convenience, elevator, outdoor beach shower and generous room for parking and storage underneath, too many luxury features to list! One bedroom is set up also as a play zone with rock climbing and rope net system bringing adventure to children of all ages! Another bedroom is set up with murphy bed so that it can be used as a home office. The home is being offered fully furnished with designer interior and high end TV and audio systems. A custom built detached garage is also included with over 1000 sf of heated space above with a half bath. Currently set up as a workshop for the carpentry or hobby enthusiast, but could be great space for rec room/media room. 554 Parker Dr. was designed with the utmost protection from the elements in mind. In addition to North Litchfield Beach being known for deep dunes and some of the finest oceanfront stability on the SC coast, the homesite was raised an additional seven feet, bringing the building pad grade up to fourteen feet above sea level. The beach walkway was constructed with treated pilings instead of dimensional lumber, providing extra strength and integrity to the structure. Located in the highly desirable North Litchfield Beach, this residence offers more than just a home; it presents an unparalleled lifestyle. Don’t miss this opportunity to secure your family’s legacy at the beach!
Sold for $5,250,000
$5,250,000
554 Parker Dr., Pawleys Island, SC 29585
5beds
5,249sqft
Single Family Residence
Built in 2022
0.35 Acres Lot
$5,239,700 Zestimate®
$1,000/sqft
$5,203 Estimated rent
Home value
$5,239,700
$4.66M - $5.87M
$5,203/mo
Zestimate® history
Owner options
List your home for rent
$5,203/mo
Rent Zestimate®
Find your next renter with Zillow Rental Manager. Plus, with online applications, you can quickly screen prospective tenants – for free.
$5,203/mo
Rent Zestimate®
Refinance and save
$24,164/mo
Est. payment
Refinancing to a lower rate could help reduce your monthly payments and save thousands over the life of the loan.
$24,164/mo
Est. payment
Explore your selling options
Work with a Zillow partner agent
Leverage their expertise and Zillow's premium Showcase listings to get your home seen by more buyers.
Get startedList with your own agent
Get your home in front of millions of buyers by listing it on Zillow.
Learn how to do itSell it yourself
Take full control of how buyers see your home on Zillow by listing For Sale by Owner (FSBO).
List your homeWhat's special
Zillow last checked:
Listing updated:
Listed by:
Jamie Beard Team Cell:843-979-5380,
The Litchfield Company Real Estate,
Jamie A Beard Jr 843-241-0351,
The Litchfield Company Real Estate
Bought with:
Sollecito Advantage Group
CB Sea Coast Advantage MI
Source: CCAR,MLS#: 2409348 Originating MLS: Coastal Carolinas Association of Realtors
Originating MLS: Coastal Carolinas Association of RealtorsFacts & features
Interior
Bedrooms & bathrooms
- Bedrooms: 5
- Bathrooms: 8
- Full bathrooms: 7
- 1/2 bathrooms: 1
Rooms
- Room types: Foyer, Other, Utility Room, Workshop
Primary bedroom
- Features: Ceiling Fan(s), Linen Closet, Walk-In Closet(s)
Primary bathroom
- Features: Dual Sinks, Separate Shower, Vanity
Family room
- Features: Ceiling Fan(s), Fireplace, Vaulted Ceiling(s)
Kitchen
- Features: Breakfast Bar, Breakfast Area, Kitchen Exhaust Fan, Kitchen Island, Pantry, Stainless Steel Appliances, Solid Surface Counters
Living room
- Features: Beamed Ceilings, Ceiling Fan(s), Fireplace
Other
- Features: Entrance Foyer, Other, Workshop
Heating
- Propane
Appliances
- Included: Double Oven, Dishwasher, Freezer, Disposal, Microwave, Range, Refrigerator, Range Hood, Dryer, Washer
Features
- Elevator, Furnished, Fireplace, Handicap Access, Window Treatments, Breakfast Bar, Breakfast Area, Entrance Foyer, Kitchen Island, Stainless Steel Appliances, Solid Surface Counters, Workshop
- Flooring: Tile, Wood
- Doors: Insulated Doors, Storm Door(s)
- Windows: Storm Window(s)
- Has fireplace: Yes
- Furnished: Yes
Interior area
- Total structure area: 10,128
- Total interior livable area: 5,249 sqft
Property
Parking
- Total spaces: 10
- Parking features: Underground, Garage Door Opener
- Has garage: Yes
Features
- Patio & porch: Rear Porch, Deck, Front Porch
- Exterior features: Deck, Fence, Handicap Accessible, Porch
- Has view: Yes
- View description: Ocean
- Has water view: Yes
- Water view: Ocean
- Waterfront features: Ocean Front
Lot
- Size: 0.35 Acres
- Features: Flood Zone, Irregular Lot, Waterfront
Details
- Additional structures: Second Garage
- Additional parcels included: ,
- Parcel number: 0401360400100
- Zoning: Res
- Special conditions: None
- Other equipment: Generator
Construction
Type & style
- Home type: SingleFamily
- Architectural style: Raised Beach
- Property subtype: Single Family Residence
Materials
- Foundation: Raised
Condition
- Resale
- Year built: 2022
Details
- Builder name: BEC Construction
Utilities & green energy
- Electric: Generator
- Water: Public
- Utilities for property: Cable Available, Electricity Available, Phone Available, Sewer Available, Water Available
Green energy
- Energy efficient items: Doors, Windows
Community & HOA
Community
- Features: Golf Carts OK, Long Term Rental Allowed, Short Term Rental Allowed
- Security: Smoke Detector(s)
- Subdivision: North Litchfield Beach
HOA
- Has HOA: Yes
- Amenities included: Owner Allowed Golf Cart, Owner Allowed Motorcycle, Pet Restrictions
Location
- Region: Pawleys Island
Financial & listing details
- Price per square foot: $1,000/sqft
- Tax assessed value: $2,851,900
- Annual tax amount: $14,249
- Date on market: 4/16/2024
- Listing terms: Cash,Conventional
- Electric utility on property: Yes
Price history
| Date | Event | Price |
|---|---|---|
| 12/6/2024 | Sold | $5,250,000-4.5%$1,000/sqft |
Source:  CCAR #2409348 Report a problem CCAR #2409348 Report a problem | ||
| 6/18/2024 | Contingent | $5,500,000$1,048/sqft |
Source: CCAR #2409348 Report a problem | ||
| 4/16/2024 | Listed for sale | $5,500,000$1,048/sqft |
Source: CCAR #2409348 Report a problem | ||
Public tax history
| Year | Property taxes | Tax assessment |
|---|---|---|
| 2024 | $14,249 +15.4% | $114,070 -23.8% |
| 2023 | $12,352 -43% | $149,780 +61.5% |
| 2022 | $21,662 +599.5% | $92,770 +231.3% |
| 2021 | $3,097 +0.3% | $28,000 |
| 2020 | $3,088 | $28,000 -22.2% |
| 2019 | -- | $36,000 |
| 2018 | $12,139 +3.7% | -- |
| 2017 | $11,702 +3.6% | $54,000 |
| 2016 | $11,297 | $54,000 |
| 2015 | $11,297 | -- |
| 2014 | $11,297 | $1,400,000 |
Find assessor info on the county website
Neighborhood: Litchfield Beach
Nearby homes
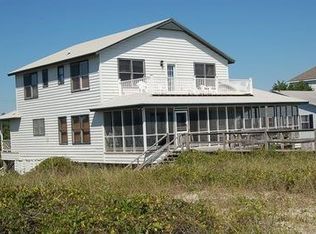
- $2,332,7005 bd5 ba2.3k sqft570 Parker Dr, Pawleys Island, SC 29585Off Market
- $1,432,6006 bd6 ba4.8k sqft522 Parker Dr, Pawleys Island, SC 29585Off Market
- $2,098,0005 bd5 ba2.3k sqft546 Parker Dr, Pawleys Island, SC 29585Off Market
- $3,900,0006 bd3 ba2.3k sqft580 Parker Dr, Pawleys Island, SC 29585Sold
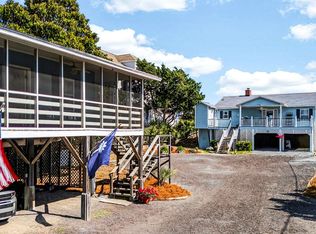
- $3,024,7004 bd4 ba4.5k sqft512 Parker Dr, Pawleys Island, SC 29585Off Market
- $4,807,7007 bd6 ba6.7k sqft594 Parker Dr, Pawleys Island, SC 29585Off Market
- $2,567,200-- bd3 ba2.5k sqft498 Parker Dr, Pawleys Island, SC 29585Off Market
- $3,210,0006 bd6 ba4k sqft608 Parker Dr, Pawleys Island, SC 29585Off Market
Nearby schools
GreatSchools rating
- 9/10Waccamaw Intermediate SchoolGrades: 4-6Distance: 1.1 mi
- 10/10Waccamaw Middle SchoolGrades: 7-8Distance: 0.9 mi
- 8/10Waccamaw High SchoolGrades: 9-12Distance: 4.5 mi
Schools provided by the listing agent
- Elementary: Waccamaw Elementary School
- Middle: Waccamaw Middle School
- High: Waccamaw High School
Source: CCAR. This data may not be complete. We recommend contacting the local school district to confirm school assignments for this home.
Get a cash offer in 3 minutes
Find out how much your home could sell for in as little as 3 minutes with a no-obligation cash offer.
Estimated market value
$5,239,700
Get a cash offer in 3 minutes
Find out how much your home could sell for in as little as 3 minutes with a no-obligation cash offer.
Estimated market value
$5,239,700
Nearby cities
Nearby neighborhoods
Nearby zip codes
Other Pawleys Island Topics
