Skip main navigation
Off market
  • $652,600

    554 Paterno Dr, Harleysville, PA 19438

    4beds
    2,506sqft
    SingleFamily
    Built in 1993
    0.47 Acres Lot
    $652,600 Zestimate®
    $260/sqft
    $3,468 Estimated rent

    Home value

    $652,600

    $620,000 - $685,000

    $3,468/mo

    Zestimate® history
    Loading
    Loading...

    Owner options

    List your home for rent

    $3,468/mo

    Rent Zestimate®

    Find your next renter with Zillow Rental Manager. Plus, with online applications, you can quickly screen prospective tenants – for free.

    Learn more

    $3,468/mo

    Rent Zestimate®

    Refinance and save

    $4,223/mo

    Est. payment

    Refinancing to a lower rate could help reduce your monthly payments and save thousands over the life of the loan.

    See today's rates

    $4,223/mo

    Est. payment

    Explore your selling options

    Work with a Zillow partner agent

    Leverage their expertise and Zillow's premium Showcase listings to get your home seen by more buyers.

    Get started

    List with your own agent

    Get your home in front of millions of buyers by listing it on Zillow.

    Learn how to do it

    Sell it yourself

    Take full control of how buyers see your home on Zillow by listing For Sale by Owner (FSBO).

    List your home

    What's special

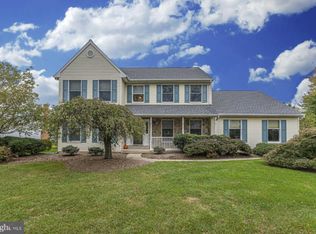
    Welcome to this impeccably kept Colonial home in the desirable Bella Vista neighborhood in Lower Salford Township. This home is nicely updated with 2,056 sq feet of gracious living space, and 0.46 acres of property. Updates include Andersen replacement windows throughout (2012), updated powder room (2017), hall and master bathrooms (2017), newer carpeting (2017) on staircase, upstairs hall, and master bedroom, and much more! Nicely set back from the street, you are welcomed onto the broad front porch (new porch supports 2010), enter the hardwood foyer with double door coat closet. To the left, the spacious Living room was recently painted and has a fresh open feel with a great flow into the separate Dining room. The Kitchen and Family rooms provide a large open space for daily family gatherings. The Kitchen has an abundance of storage cabinets and a center island with upgraded Corian counters and congoleum flooring. The Breakfast room has a walk-out bay window, adding light and spacious flow around the kitchen table. The Family room (23 X 13) has a triple window with deep sill overlooking the tranquil backyard and patio. Exit the family room backdoor onto the EP Henry block patio (2015, 30 X 24), providing plenty of room to entertain with a sectioned grill area, dining and firepit locations. The surrounding landscape bed is supplied with a drip irrigation system, just turn the faucet and it will water itself! Back inside, step down the Family room into the Laundry area with access to the Garage and Powder room. Upstairs is the large Master Bedroom with walk-in closet and Master Bath with artisan vinyl tile flooring, linen closet, and tiled shower with frameless shower door. There are three additional nicely sized Bedrooms and the updated hall Bathroom which also features artisan vinyl tile flooring and a linen closet. The Basement has tons of storage space and a new water softener (2017) & hot water tank (2017), as well as the water pressure valve was replaced in 2019. The homeowner had the radon tested and passed 4/2020. Outside, the Roof was replaced in 2010 (GAF-Weather Stopper-transferrable warranty), and the driveway was replaced in 2019 and sealed in 2020. The backyard has a gentle slope towards the edge of the property where you will see the established vegetable garden and compost pile. This refreshing home has been well cared for and is ready for its next owner!

    This property is not currently displayed as for sale or rent on Zillow. This may be different from what's on other websites or public sources.
    Facts & features

    Interior

    Bedrooms & bathrooms
    • Bedrooms: 4
    • Bathrooms: 3
    • Full bathrooms: 2
    • 1/2 bathrooms: 1
    Heating
    • Forced air
    Cooling
    • Central
    Appliances
    • Included: Dishwasher, Freezer, Garbage disposal, Range / Oven, Refrigerator
    Features
    • Ceiling Fan(s), Kitchen Island, Walk-In Closet(s), Eat-in Kitchen, Carpet, Formal/Separate Dining Room, Breakfast Area, Upgraded Countertops, Floor Plan - Traditional, Family Room Off Kitchen, Chair Railings, Water Treat System, Stall Shower, Primary Bath(s)
    • Has fireplace: No
    Interior area
    • Total interior livable area: 2,506 sqft
    • Finished area below ground: 0

    Property

    Parking
    • Total spaces: 2
    • Parking features: Garage - Attached
    Features
    • Exterior features: Vinyl
    Lot
    • Size: 0.47 Acres
    Details
    • Parcel number: 500003380863
    • Special conditions: Standard

    Construction

    Type & style
    • Home type: SingleFamily
    • Architectural style: Colonial
    Condition
    • Year built: 1993

    Community & HOA

    Location
    • Region: Harleysville
    • Municipality: LOWER SALFORD TWP

    Financial & listing details

    • Price per square foot: $260/sqft
    • Tax assessed value: $193,280
    • Annual tax amount: $8,269

    Price history

    DateEventPrice
    11/6/2020Sold$438,000$175/sqft
    Source: Public Record Report a problem
    9/29/2020Pending sale$438,000$175/sqft
    Source: Keller Williams Real Estate-Montgomeryville #PAMC663260 Report a problem
    9/29/2020Price change$438,000+0.7%$175/sqft
    Source: Keller Williams Real Estate-Montgomeryville #PAMC663260 Report a problem
    9/11/2020Listed for sale$435,000$174/sqft
    Source: Keller Williams Real Estate-Montgomeryville #PAMC663260 Report a problem

    Public tax history

    YearProperty taxesTax assessment
    2025$8,269 +6.1%$193,280
    2024$7,792 $193,280
    2023$7,792 +7.3%$193,280
    2022$7,265 +1.5%$193,280
    2021$7,157 +1.2%$193,280
    2020$7,072 +1.2%$193,280
    2019$6,989 +2%$193,280
    2018$6,855 +1.5%$193,280
    2017$6,752 +0.4%$193,280
    2016$6,727 +1.5%$193,280
    2015$6,629 +0.8%$193,280
    2014$6,574 +1%$193,280
    2013$6,510 +2.5%$193,280
    2012$6,352 +6.2%$193,280
    2011$5,981 +3.9%$193,280
    2010$5,754 +2.4%$193,280
    2009$5,621 +0.2%$193,280
    2008$5,611 +3.1%--
    2007$5,440 +3.5%--
    2006$5,258 +5.1%--
    2005$5,003 +6.2%--
    2004$4,709 +7.3%--
    2003$4,388 +4.9%--
    2002$4,183 +4.9%--
    2000$3,986 +2.8%--
    1999$3,879 --
    Find assessor info on the county website

    Neighborhood: 19438

    Nearby schools

    GreatSchools rating
    Schools provided by the listing agent
    • District: SOUDERTON AREA

    Source: The MLS. This data may not be complete. We recommend contacting the local school district to confirm school assignments for this home.

    Get a cash offer in 3 minutes
    Find out how much your home could sell for in as little as 3 minutes with a no-obligation cash offer.
    Estimated market value
    $652,600
    Get a cash offer in 3 minutes
    Find out how much your home could sell for in as little as 3 minutes with a no-obligation cash offer.
    Estimated market value
    $652,600