Skip main navigation
Closed
  • $645,000

    554 Pavement Rd, Lancaster, NY 14086

    4beds
    2,532sqft
    Single Family Residence
    Built in 2021
    0.29 Acres Lot
    $644,400 Zestimate®
    $255/sqft
    $3,687 Estimated rent

    Home value

    $644,400

    $612,000 - $677,000

    $3,687/mo

    Zestimate® history
    Loading
    Loading...

    Owner options

    List your home for rent

    $3,687/mo

    Rent Zestimate®

    Find your next renter with Zillow Rental Manager. Plus, with online applications, you can quickly screen prospective tenants – for free.

    Learn more

    $3,687/mo

    Rent Zestimate®

    Refinance and save

    $4,718/mo

    Est. payment

    Refinancing to a lower rate could help reduce your monthly payments and save thousands over the life of the loan.

    See today's rates

    $4,718/mo

    Est. payment

    Explore your selling options

    Work with a Zillow partner agent

    Leverage their expertise and Zillow's premium Showcase listings to get your home seen by more buyers.

    Get started

    List with your own agent

    Get your home in front of millions of buyers by listing it on Zillow.

    Learn how to do it

    Sell it yourself

    Take full control of how buyers see your home on Zillow by listing For Sale by Owner (FSBO).

    List your home

    What's special

    Endless backyard opportunitiesConvenient second-floor laundry roomInviting full front porch
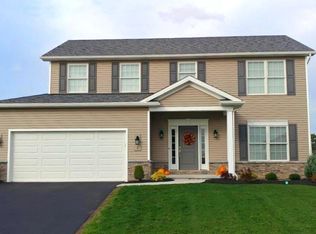
    From First Homes to the Finest Homes, experience the perfect blend of timeless farmhouse charm and modern luxury in this stunning, move-in-ready home offering over 2,540 square feet of thoughtfully designed living space. From the striking board-and-batten, brick, and siding exterior with black hardware accents to the inviting full front porch, every detail has been carefully curated. Step inside to a bright, open floor plan filled with natural light from an abundance of oversized windows. The spacious foyer welcomes you with 9-foot ceilings, designer trim, and luxury plank flooring throughout the entire first floor. A versatile flex room off the entry provides the ideal space for a home office, playroom or a first-floor guest bedroom. The heart of the home is the spectacular chef's kitchen, featuring a massive 8-foot granite island, abundant cabinetry, and a sunny dining area that flows seamlessly into the expansive great room anchored by a cozy fireplace & accent wall—perfect for entertaining or everyday living. The stunning staircase with large landing & window leads to the second floor, where a spacious loft offers endless possibilities as a media room, gaming area, home office, or fourth bedroom. The luxurious primary suite is a private retreat with elegant double-door entry, a generous walk-in closet, dual vanities, a soaking tub, and a separate 5-foot walk-in shower. A convenient second-floor laundry room adds to the home's thoughtful design. Built for today's lifestyle, this home also features a mudroom, tankless hot water heater, 95% efficient HVAC system with central air, whole-house air exchanger, garage door opener, vented microwave, and exceptional energy efficiency. The full basement includes an egress window, making it easy to finish for additional living space. Outside, enjoy a beautifully landscaped yard with manicured garden beds, concrete patio for entertaining & endless backyard opportunities! Avoid the hassle of building and enjoy this nearly new home today!

    Zillow last checked:

    Listing updated:

    Listed by:

    Joseph L Rosenhahn 716-940-7636,

    Howard Hanna WNY Inc.

    Bought with:

    Joseph R Battaglia, 30BA0771864

    Keller Williams Realty WNY

    Source: NYSAMLSs,MLS#: B1698089MLS LogoOriginating MLS: Buffalo

    Facts & features

    Interior

    Bedrooms & bathrooms
    • Bedrooms: 4
    • Bathrooms: 3
    • Full bathrooms: 2
    • 1/2 bathrooms: 1
    • Main level bathrooms: 1
    Bedroom 1
    • Level: Second
    • Dimensions: 15.00 x 15.00
    Bedroom 2
    • Level: Second
    • Dimensions: 19.00 x 10.00
    Bedroom 3
    • Level: Second
    • Dimensions: 15.00 x 12.00
    Bedroom 4
    • Level: Second
    • Dimensions: 13.00 x 12.00
    Den
    • Level: First
    • Dimensions: 13.00 x 10.00
    Dining room
    • Level: First
    • Dimensions: 15.00 x 12.00
    Foyer
    • Level: First
    • Dimensions: 18.00 x 7.00
    Kitchen
    • Level: First
    • Dimensions: 15.00 x 14.00
    Laundry
    • Level: Second
    • Dimensions: 10.00 x 6.00
    Living room
    • Level: First
    • Dimensions: 17.00 x 15.00
    Heating
    • Gas
    Cooling
    • Central Air
    Appliances
    • Included: Appliances Negotiable, Gas Water Heater
    • Laundry: Upper Level
    Features
    • Breakfast Area, Ceiling Fan(s), Den, Entrance Foyer, Eat-in Kitchen, Separate/Formal Living Room, Granite Counters, Home Office, Kitchen Island, Kitchen/Family Room Combo, Pantry, Sliding Glass Door(s)
    • Flooring: Carpet, Luxury Vinyl, Varies
    • Doors: Sliding Doors
    • Windows: Thermal Windows
    • Basement: Egress Windows,Full,Sump Pump
    • Number of fireplaces: 1
    Interior area
    • Total structure area: 2,532
    • Total interior livable area: 2,532 sqft

    Property

    Parking
    • Total spaces: 2
    • Parking features: Attached, Garage
    • Attached garage spaces: 2
    Features
    • Levels: Two
    • Stories: 2
    • Patio & porch: Covered, Open, Patio, Porch
    • Exterior features: Blacktop Driveway, Fence, Patio
    • Fencing: Partial
    Lot
    • Size: 0.29 Acres
    • Dimensions: 75 x 170
    • Features: Rectangular, Rectangular Lot
    Details
    • Parcel number: 1452890941500001016000
    • Special conditions: Standard

    Construction

    Type & style
    • Home type: SingleFamily
    • Architectural style: Colonial,Two Story
    • Property subtype: Single Family Residence
    Materials
    • Vinyl Siding
    • Foundation: Poured
    • Roof: Architectural,Shingle
    Condition
    • Resale
    • Year built: 2021

    Utilities & green energy

    • Electric: Circuit Breakers
    • Sewer: Connected
    • Water: Connected, Public
    • Utilities for property: Electricity Connected, Sewer Connected, Water Connected
    Green energy
    • Energy efficient items: Appliances, HVAC, Windows

    Community & HOA

    Location
    • Region: Lancaster

    Financial & listing details

    • Price per square foot: $255/sqft
    • Tax assessed value: $412,700
    • Annual tax amount: $11,544
    • Date on market: 7/13/2026
    • Cumulative days on market: 6 days
    • Listing terms: Cash,Conventional,FHA,VA Loan

    Price history

    DateEventPrice
    9/18/2026Sold$645,000+2.4%$255/sqft
    Source: NYSAMLSs #B1698089 Report a problem
    7/20/2026Pending sale$629,900$249/sqft
    Source: NYSAMLSs #B1698089 Report a problem
    7/13/2026Listed for sale$629,900+21.1%$249/sqft
    Source: NYSAMLSs #B1698089 Report a problem
    7/21/2023Sold$520,000-3.7%$205/sqft
    Source: NYSAMLSs #B1454922 Report a problem
    7/20/2023Pending sale$539,900$213/sqft
    Source: NYSAMLSs #B1454922 Report a problem
    6/5/2023Listing removed--
    Source: NYSAMLSs #B1454922 Report a problem
    6/1/2023Price change$539,900+5.9%$213/sqft
    Source: NYSAMLSs #B1454922 Report a problem
    3/24/2023Pending sale$509,875$201/sqft
    Source: NYSAMLSs #B1454922 Report a problem
    3/23/2023Price change$509,875+2%$201/sqft
    Source: NYSAMLSs #B1454922 Report a problem
    2/16/2023Price change$499,875-2%$197/sqft
    Source: NYSAMLSs #B1454922 Report a problem
    2/9/2023Listed for sale$509,900-5.6%$201/sqft
    Source: NYSAMLSs #B1454922 Report a problem
    1/1/2023Listing removed--
    Source: NYSAMLSs #B1441473 Report a problem
    10/27/2022Listed for sale$539,900-1.8%$213/sqft
    Source: NYSAMLSs #B1441473 Report a problem
    8/26/2022Listing removed--
    Source: David Homes Report a problem
    8/20/2022Listed for sale$549,900+864.7%$217/sqft
    Source: David Homes Report a problem
    2/12/2018Sold$57,000$23/sqft
    Source: Public Record Report a problem

    Public tax history

    YearProperty taxesTax assessment
    2025-- $412,700
    2024-- $412,700
    2023-- $412,700 +66.7%
    2022-- $247,600 +395.2%
    2021-- $50,000
    2020-- $50,000 +4900%
    2019-- $1,000
    2018-- $1,000
    2017$30 +126.1%$1,000
    2016$13 $1,000
    2015-- $1,000
    2014-- $1,000
    2013-- $1,000
    2012-- $1,000
    2011-- $1,000
    2010-- $1,000
    2009-- $1,000
    2008-- $1,000
    Find assessor info on the county website

    Neighborhood: 14086

    Nearby schools

    GreatSchools rating
    Schools provided by the listing agent
    • High: Lancaster High
    • District: Lancaster

    Source: NYSAMLSs. This data may not be complete. We recommend contacting the local school district to confirm school assignments for this home.

    Sell for more on Zillow
    Get a Zillow Showcase℠ listing at no additional cost and you could sell for .
    $644,400
    2% more
    +$12,888
    With Zillow Showcase(estimated)
    $657,288
    Sell for more on Zillow
    Get a Zillow Showcase℠ listing at no additional cost and you could sell for .
    $644,400
    2% more
    +$12,888
    With Zillow Showcase(estimated)
    $657,288