Enter the private entrance to this lovely 2-story townhome which offers 3 bedrooms, 2.1 baths and a 2-car garage. Immaculate move-in condition! The location in the community is excellent and backs to a private wooded area. The home has recently been painted throughout, new carpet has also been installed and the first floor laundry room includes a washer & dryer for your convenience. So many additional updates include: the furnace, washer/dryer and refrigerator were replaced in 2019, the A/C in 2020, a new garage door system in 2018 and all new smoke & CO2 detectors replaced in 2021. And for your safety, more care was given when the fireplace was cleaned and new connectors were updated to the current code. The final great news is that new roofs were installed on all of the buildings a few years ago with no additional expense to the homeowners! Although the home is in excellent condition, it is being conveyed "As is". Enjoy the children's playground, local parks, restaurants, golf course, Community Center, shopping, Villa Olivia and so much more in this charming Village of Bartlett! There is also quick and easy access to Lake Street and Route 59.
Closed
$290,000
554 Peregrine Pkwy, Bartlett, IL 60103
3beds
1,638sqft
Townhouse, Single Family Residence
Built in 2000
-- sqft lot
$342,800 Zestimate®
$177/sqft
$2,681 Estimated rent
Home value
$342,800
$322,000 - $363,000
$2,681/mo
Zestimate® history
Owner options
List your home for rent
$2,681/mo
Rent Zestimate®
Find your next renter with Zillow Rental Manager. Plus, with online applications, you can quickly screen prospective tenants – for free.
$2,681/mo
Rent Zestimate®
Refinance and save
$2,282/mo
Est. payment
Refinancing to a lower rate could help reduce your monthly payments and save thousands over the life of the loan.
$2,282/mo
Est. payment
Explore your selling options
Work with a Zillow partner agent
Leverage their expertise and Zillow's premium Showcase listings to get your home seen by more buyers.
Get startedList with your own agent
Get your home in front of millions of buyers by listing it on Zillow.
Learn how to do itSell it yourself
Take full control of how buyers see your home on Zillow by listing For Sale by Owner (FSBO).
List your homeWhat's special
Zillow last checked:
Listing updated:
Listed by:
Joyce Battistone 847-495-5000,
HomeSmart Connect LLC
Bought with:
Elaine Specha
Berkshire Hathaway HomeServices American Heritage
Source: MRED as distributed by MLS GRID,MLS#: 11896814
Facts & features
Interior
Bedrooms & bathrooms
- Bedrooms: 3
- Bathrooms: 3
- Full bathrooms: 2
- 1/2 bathrooms: 1
Rooms
- Room types: Loft
Primary bedroom
- Features: Flooring (Carpet), Window Treatments (Blinds), Bathroom (Full)
- Level: Second
- Area: 208 Square Feet
- Dimensions: 16X13
Bedroom 2
- Features: Flooring (Carpet), Window Treatments (Blinds)
- Level: Second
- Area: 143 Square Feet
- Dimensions: 13X11
Bedroom 3
- Features: Flooring (Carpet), Window Treatments (Blinds)
- Level: Second
- Area: 132 Square Feet
- Dimensions: 12X11
Dining room
- Features: Flooring (Carpet), Window Treatments (Curtains/Drapes)
- Level: Main
- Area: 132 Square Feet
- Dimensions: 12X11
Kitchen
- Features: Kitchen (Pantry-Closet), Flooring (Hardwood)
- Level: Main
- Area: 110 Square Feet
- Dimensions: 11X10
Laundry
- Features: Flooring (Vinyl)
- Level: Main
- Area: 54 Square Feet
- Dimensions: 9X6
Living room
- Features: Flooring (Carpet), Window Treatments (Blinds)
- Level: Main
- Area: 192 Square Feet
- Dimensions: 16X12
Loft
- Features: Flooring (Carpet)
- Level: Second
- Area: 48 Square Feet
- Dimensions: 8X6
Heating
- Natural Gas, Forced Air
Cooling
- Central Air
Appliances
- Included: Range, Dishwasher, Refrigerator, Washer, Dryer, Disposal, Gas Water Heater
- Laundry: Washer Hookup, Main Level, Gas Dryer Hookup, In Unit
Features
- Cathedral Ceiling(s), Separate Dining Room, Pantry
- Flooring: Carpet
- Windows: Screens, Drapes
- Basement: None
- Number of fireplaces: 1
- Fireplace features: Gas Log, Gas Starter, Living Room
Interior area
- Total structure area: 0
- Total interior livable area: 1,638 sqft
Property
Parking
- Total spaces: 2
- Parking features: Asphalt, Garage Door Opener, On Site, Garage Owned, Attached, Garage
- Attached garage spaces: 2
- Has uncovered spaces: Yes
Accessibility
- Accessibility features: No Disability Access
Features
- Patio & porch: Patio
Lot
- Features: Cul-De-Sac, Landscaped
Details
- Parcel number: 06284020191051
- Special conditions: None
Construction
Type & style
- Home type: Townhouse
- Property subtype: Townhouse, Single Family Residence
Materials
- Vinyl Siding
- Roof: Asphalt
Condition
- New construction: No
- Year built: 2000
Details
- Builder model: BRECKENRIDGE
Utilities & green energy
- Electric: 200+ Amp Service
- Sewer: Public Sewer
- Water: Lake Michigan
Green energy
- Green verification: Other
Community & HOA
Community
- Features: Park, Sidewalks, Street Lights
- Security: Carbon Monoxide Detector(s)
- Subdivision: Eagles Ridge
HOA
- Has HOA: Yes
- Amenities included: Park
- Services included: Insurance, Exterior Maintenance, Lawn Care, Scavenger, Snow Removal
- HOA fee: $209 monthly
Location
- Region: Bartlett
Financial & listing details
- Price per square foot: $177/sqft
- Annual tax amount: $6,675
- Date on market: 10/2/2023
- Listing terms: Conventional
- Ownership: Condo
Price history
| Date | Event | Price |
|---|---|---|
| 11/20/2023 | Sold | $290,000+0.9%$177/sqft |
Source:  MRED as distributed by MLS GRID #11896814 Report a problem MRED as distributed by MLS GRID #11896814 Report a problem | ||
| 10/8/2023 | Contingent | $287,500$176/sqft |
Source: MRED as distributed by MLS GRID #11896814 Report a problem | ||
| 10/2/2023 | Listed for sale | $287,500$176/sqft |
Source: MRED as distributed by MLS GRID #11896814 Report a problem | ||
Public tax history
Tax history is unavailable.
Neighborhood: 60103
Nearby homes
- $417,2002 bd3 ba2.6k sqft525 Horizon Dr #D, Bartlett, IL 60103Off Market

- $360,5292 bd3 ba2.1k sqft529 Horizon Dr, Bartlett, IL 60103Sold
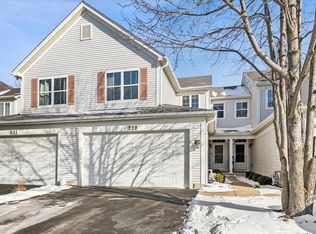
- $355,3003 bd3 ba1.8k sqft580 Peregrine Pkwy, Bartlett, IL 60103Off Market

- $366,7003 bd3 ba-- sqft1245 Spaulding Rd, Bartlett, IL 60103Off Market
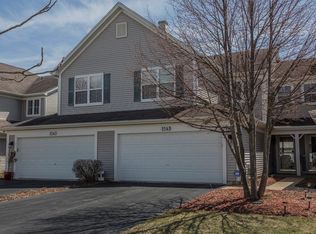
- $315,9002 bd3 ba1.4k sqft505 Horizon Dr, Bartlett, IL 60103Off Market
- $306,5002 bd2 ba1.4k sqft1094 Horizon Dr, Bartlett, IL 60103Off Market
- $391,8002 bd3 ba2.6k sqft525 Horizon Dr, Bartlett, IL 60103Off Market
- $328,0002 bd2 ba1.7k sqft1134 Peregrine Pkwy, Bartlett, IL 60103Sold
Nearby schools
GreatSchools rating
- 7/10Liberty Elementary SchoolGrades: PK-6Distance: 0.8 mi
- 7/10Kenyon Woods Middle SchoolGrades: 7-8Distance: 3.7 mi
- 4/10South Elgin High SchoolGrades: 9-12Distance: 3.8 mi
Schools provided by the listing agent
- District: 46
Source: MRED as distributed by MLS GRID. This data may not be complete. We recommend contacting the local school district to confirm school assignments for this home.
Get a cash offer in 3 minutes
Find out how much your home could sell for in as little as 3 minutes with a no-obligation cash offer.
Estimated market value
$342,800
Get a cash offer in 3 minutes
Find out how much your home could sell for in as little as 3 minutes with a no-obligation cash offer.
Estimated market value
$342,800
- Illinois
- Cook County
- Bartlett
- 60103
- 554 Peregrine Pkwy
Nearby cities
Nearby neighborhoods
Nearby zip codes
Other Bartlett Topics
