Skip main navigation
Sold for $355,000
  • $355,000

    554 Pinebranch Cir, Winter Springs, FL 32708

    2beds
    1,558sqft
    Townhouse
    Built in 2005
    1,164 Square Feet Lot
    $312,800 Zestimate®
    $228/sqft
    $1,942 Estimated rent

    Home value

    $312,800

    $297,000 - $328,000

    $1,942/mo

    Zestimate® history
    Loading
    Loading...

    Owner options

    List your home for rent

    $1,942/mo

    Rent Zestimate®

    Find your next renter with Zillow Rental Manager. Plus, with online applications, you can quickly screen prospective tenants – for free.

    Learn more

    $1,942/mo

    Rent Zestimate®

    Refinance and save

    $2,583/mo

    Est. payment

    Refinancing to a lower rate could help reduce your monthly payments and save thousands over the life of the loan.

    See today's rates

    $2,583/mo

    Est. payment

    Explore your selling options

    Work with a Zillow partner agent

    Leverage their expertise and Zillow's premium Showcase listings to get your home seen by more buyers.

    Get started

    List with your own agent

    Get your home in front of millions of buyers by listing it on Zillow.

    Learn how to do it

    Sell it yourself

    Take full control of how buyers see your home on Zillow by listing For Sale by Owner (FSBO).

    List your home

    What's special

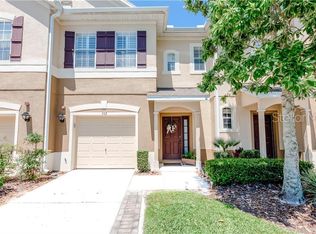
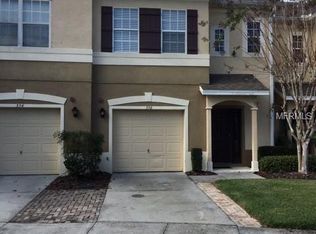
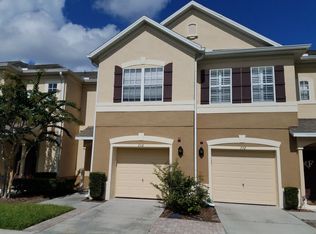
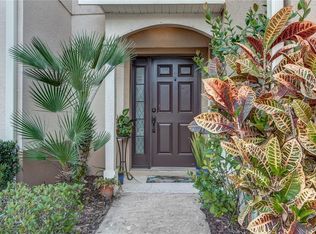
    This beautifully cared for home could be yours in the Winter Springs private and gated community of Barclay Reserve. This townhome is in the "A" school district of Seminole county and boasts gorgeous laminate flooring in all rooms except the wet areas where there is ceramic tile. The open floor plan lets you entertain uninterrupted in the family and dining rooms while in the kitchen serving hor dourves for your guests. The upstairs bedrooms remain private with a half bath on the first floor for guests. The cozy reading nook under the stairs is decorated to pay homage to Harry Potter but can be used for extra storage. Off the living and dining room is the relxing patio that backs up to the conservation area. There are no rear neighbors, just the beautiful greenery of Florida. Although on the first floor, the conservation area makes the patio feel like a private balcony as the sides are blocked off with vinyl fencing. Its the perfect place for your morning coffee. The second floor hosts a landing area that can comfortable fit a desk for an office space or exercise bicycle/work out area. The convenient laundry room and bedrooms with each a private bath are also on the second floor. The master fills with light as the sun rises each morning and the walk in closet and master bath could make this an alluring sanctuary for the new owner. The second bedroom, walkin closet and the private 2nd bath makes a great addition for a child or room mate.

    Zillow last checked:

    Listing updated:

    Listed by:

    Karen Ruperto Rodriguez 407-619-2168,

    RESIDENTIAL MATCHMAKERS LLC 407-286-1698

    Bought with:

    Milton Figueroa, 3300840

    EMPIRE NETWORK REALTY

    Source: Stellar MLS,MLS#: O6123277MLS LogoOriginating MLS: Orlando Regional

    Facts & features

    Interior

    Bedrooms & bathrooms
    • Bedrooms: 2
    • Bathrooms: 3
    • Full bathrooms: 2
    • 1/2 bathrooms: 1
    Primary bedroom
    • Features: Walk-In Closet(s)
    • Level: Second
    • Dimensions: 15x12
    Bedroom 2
    • Features: Walk-In Closet(s)
    • Level: Second
    • Dimensions: 15x12
    Primary bathroom
    • Level: Second
    • Dimensions: 9x8
    Bathroom 2
    • Level: Second
    Dining room
    • Level: First
    • Dimensions: 11x10
    Kitchen
    • Level: First
    • Dimensions: 10x10
    Living room
    • Level: First
    • Dimensions: 16x12
    Heating
    • Central
    Cooling
    • Central Air
    Appliances
    • Included: Dishwasher, Disposal, Electric Water Heater, Microwave, Range, Refrigerator
    Features
    • High Ceilings, Living Room/Dining Room Combo, PrimaryBedroom Upstairs, Open Floorplan, Walk-In Closet(s)
    • Flooring: Ceramic Tile, Laminate
    • Has fireplace: No
    Interior area
    • Total structure area: 1,838
    • Total interior livable area: 1,558 sqft

    Property

    Parking
    • Total spaces: 1
    • Parking features: Garage - Attached
    • Attached garage spaces: 1
    Features
    • Levels: Two
    • Stories: 2
    • Exterior features: Balcony
    • Waterfront features: Lake
    Lot
    • Size: 1,164 Square Feet
    Details
    • Parcel number: 04213150700000190
    • Zoning: C-1
    • Special conditions: None

    Construction

    Type & style
    • Home type: Townhouse
    • Property subtype: Townhouse
    Materials
    • Block, Stucco
    • Foundation: Block
    • Roof: Shingle
    Condition
    • New construction: No
    • Year built: 2005

    Utilities & green energy

    • Sewer: Public Sewer
    • Water: None
    • Utilities for property: BB/HS Internet Available, Cable Available, Electricity Available, Water Available

    Community & HOA

    Community
    • Features: Lake, Deed Restrictions, Gated Community - No Guard
    • Pet fee: $0 monthly
    • Subdivision: BARCLAY RESERVE TWNHMS
    HOA
    • Has HOA: Yes
    • Services included: Maintenance Structure, Maintenance Grounds
    • HOA fee: $225 monthly
    • HOA name: SENTRY MGT-RAMONA LECCESE(x51406)
    • HOA phone: 407-788-6700
    Location
    • Region: Winter Springs

    Financial & listing details

    • Price per square foot: $228/sqft
    • Tax assessed value: $303,266
    • Annual tax amount: $1,758
    • Date on market: 7/1/2023
    • Cumulative days on market: 14 days
    • Listing terms: Cash,Conventional,FHA,VA Loan
    • Ownership: Fee Simple
    • Total actual rent: 0
    • Electric utility on property: Yes
    • Road surface type: Asphalt

    Price history

    DateEventPrice
    5/7/2026Listing removed$318,900$205/sqft
    Source: Stellar MLS #O6342227 Report a problem
    3/26/2026Listed for sale$318,900$205/sqft
    Source: Stellar MLS #O6342227 Report a problem
    2/26/2026Pending sale$318,900$205/sqft
    Source: Stellar MLS #O6342227 Report a problem
    11/4/2025Price change$318,9000%$205/sqft
    Source: Stellar MLS #O6342227 Report a problem
    10/4/2025Price change$319,000-8.1%$205/sqft
    Source: Stellar MLS #O6342227 Report a problem
    9/9/2025Listed for sale$347,000+8.4%$223/sqft
    Source: Stellar MLS #O6342227 Report a problem
    9/4/2025Listing removed$320,000$205/sqft
    Source: Stellar MLS #O6281975 Report a problem
    5/23/2025Pending sale$320,000$205/sqft
    Source: Stellar MLS #O6281975 Report a problem
    2/18/2025Listed for sale$320,000-9.9%$205/sqft
    Source: Stellar MLS #O6281975 Report a problem
    8/31/2023Sold$355,000+1.5%$228/sqft
    Source: Stellar MLS #O6123277 Report a problem
    7/18/2023Pending sale$349,900$225/sqft
    Source: Stellar MLS #O6123277 Report a problem
    7/1/2023Listed for sale$349,900+108.9%$225/sqft
    Source: Stellar MLS #O6123277 Report a problem
    9/3/2015Sold$167,500+1.5%$108/sqft
    Source: Public Record Report a problem
    8/3/2015Listed for sale$165,000+73.9%$106/sqft
    Source: CHAMBERLAIN REALTY LLC #O5383933 Report a problem
    7/18/2011Sold$94,900-61.3%$61/sqft
    Source: Public Record Report a problem
    3/29/2006Sold$245,000+20.7%$157/sqft
    Source: Public Record Report a problem
    12/5/2005Sold$203,000$130/sqft
    Source: Public Record Report a problem

    Public tax history

    YearProperty taxesTax assessment
    2025$4,067 +6.2%$293,620 +2.9%
    2024$3,831 +110.7%$285,345 +80.7%
    2023$1,818 +3.4%$157,887 +3%
    2022$1,759 +1.3%$153,288 +3%
    2021$1,736 +1.1%$148,823 +1.4%
    2020$1,717 +1.6%$146,768 +2.3%
    2019$1,690 $143,468 +1.9%
    2018$1,690 +1%$140,793 +2.1%
    2017$1,673 +1%$137,897 +1.4%
    2016$1,656 -1.5%$136,006 +53.8%
    2015$1,682 $88,430 +0.8%
    2014$1,682 +91%$87,728 +1.5%
    2013$881 +8.5%$86,432 +1.7%
    2012$812 -51.5%$84,987 -8.6%
    2011$1,672 -8.1%$92,939 -7.1%
    2010$1,819 -36.5%$100,077 -36.8%
    2009$2,863 +25.2%$158,235 -6.8%
    2008$2,287 -14.7%$169,721 -13.4%
    2007$2,681 -16.5%$195,948 +8.3%
    2006$3,212 +431.6%$180,872 +450.1%
    2005$604 $32,880
    Find assessor info on the county website

    Neighborhood: 32708

    Nearby schools

    GreatSchools rating
    Schools provided by the listing agent
    • Elementary: Lawton Elementary
    • Middle: Jackson Heights Middle
    • High: Oviedo High

    Source: Stellar MLS. This data may not be complete. We recommend contacting the local school district to confirm school assignments for this home.

    Get a cash offer in 3 minutes
    Find out how much your home could sell for in as little as 3 minutes with a no-obligation cash offer.
    Estimated market value
    $312,800
    Get a cash offer in 3 minutes
    Find out how much your home could sell for in as little as 3 minutes with a no-obligation cash offer.
    Estimated market value
    $312,800