Skip main navigation
Sold for $400,000
  • $400,000

    554 Raemar Dr, Colorado Springs, CO 80911

    5beds
    2,398sqft
    Single Family Residence
    Built in 1969
    6,405 Square Feet Lot
    $419,000 Zestimate®
    $167/sqft
    $2,412 Estimated rent

    Home value

    $419,000

    $398,000 - $440,000

    $2,412/mo

    Zestimate® history
    Loading
    Loading...

    Owner options

    List your home for rent

    $2,412/mo

    Rent Zestimate®

    Find your next renter with Zillow Rental Manager. Plus, with online applications, you can quickly screen prospective tenants – for free.

    Learn more

    $2,412/mo

    Rent Zestimate®

    Refinance and save

    $2,288/mo

    Est. payment

    Refinancing to a lower rate could help reduce your monthly payments and save thousands over the life of the loan.

    See today's rates

    $2,288/mo

    Est. payment

    Explore your selling options

    Work with a Zillow partner agent

    Leverage their expertise and Zillow's premium Showcase listings to get your home seen by more buyers.

    Get started

    List with your own agent

    Get your home in front of millions of buyers by listing it on Zillow.

    Learn how to do it

    Sell it yourself

    Take full control of how buyers see your home on Zillow by listing For Sale by Owner (FSBO).

    List your home

    What's special

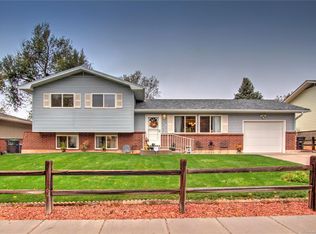
    WOW! This gorgeous home shows PRIDE of homeownership with the same owner for over 51 years who lovingly maintained this home! Newer earth-toned stucco, and gorgeous ivy under a mature shade tree grabs attention with charming curbside appeal. Walking in the front door with beautiful leaded glass, you have a wide landing with direct access to the back covered deck via French glass doors. Also, plenty of light with one of several skylights in the home. Up the wood stairs you will find stunning ¾” hardwood floors throughout the ENTIRE upper level. The floorplan is open with a large bay window and NO POPCORN ceilings. The open kitchen features plenty of counter workspace, bar seating, skylight, pendant lighting, stainless steel appliances, beautiful cabinets with dovetail construction, including a pantry, window above the kitchen sink and beautiful earth-toned tile flooring. Three bedrooms and two baths are conveniently located on the upper level. All bedroom feature ¾” hardwood floors. The master retreat includes double closets and an attached bath. The lower level includes a massive garden-level family room with a cozy brick fireplace, two additional oversized bedrooms, massive laundry space with built-in cabinets, and 3rd full bathroom. One of the bedrooms is also conveniently attached to the bathroom. In the backyard you will enjoy the covered deck with lights and even a ceiling fan. The backyard is massive and fully fenced. This home also includes newer vinyl windows, gutter covers, AIR CONDITIONING, plenty of storage, brand new interior paint, brand new carpet, fully insulated double steel garage door, with workbench and built-in shelving. A short walk to Widefield community park, a 50 acre site which hosts a playground, basketball court, baseball backstop, an 18-hole disc golf course and memorial sitting area. Walking distance to Webster Elementary and Mesa Ridge High School. Minutes to Fort Carson, Dutch Brothers, and restaurants. You will LOVE living here!

    Zillow last checked:

    Listing updated:

    Listed by:

    Christine Callender CRS MRP RLC 719-351-1326,

    EXIT Realty DTC, Cherry Creek, Pikes Peak

    Bought with:

    Nathan Johnson ABR CRS GRI MRP

    RE/MAX Real Estate Group LLC

    Source: elevateMLS,MLS#: 2742599MLS Logo

    Facts & features

    Interior

    Bedrooms & bathrooms
    • Bedrooms: 5
    • Bathrooms: 3
    • Full bathrooms: 2
    • 3/4 bathrooms: 1
    Heating
    • Forced Air, Natural Gas
    Cooling
    • Ceiling Fan(s), Central Air
    Appliances
    • Included: 220v in Kitchen, Dishwasher, Disposal, Dryer, Exhaust Fan, Microwave, Oven, Refrigerator, Self Cleaning Oven, Washer, Water Softener
    • Laundry: Electric Hook-up, Lower Level
    Features
    • Skylight (s), High Speed Internet, Pantry
    • Flooring: Carpet, Tile, Wood
    • Has basement: No
    • Number of fireplaces: 1
    • Fireplace features: Electric, Masonry, One
    Interior area
    • Total structure area: 2,398
    • Total interior livable area: 2,398 sqft
    • Finished area above ground: 2,398
    • Finished area below ground: 0

    Property

    Parking
    • Total spaces: 1
    • Parking features: Attached, Garage Door Opener, Oversized
    • Attached garage spaces: 1
    Features
    • Levels: Bi-level
    • Patio & porch: Covered, Wood Deck
    • Fencing: Back Yard
    Lot
    • Size: 6,405 Square Feet
    • Features: Level, Wooded, Hiking Trail, Near Fire Station, Near Park, Near Schools, Near Shopping Center, Landscaped
    Details
    • Parcel number: 5519307035

    Construction

    Type & style
    • Home type: SingleFamily
    • Property subtype: Single Family Residence
    Materials
    • Stucco
    • Foundation: Garden Level
    • Roof: Composite Shingle
    Condition
    • Existing Home
    • New construction: No
    • Year built: 1969

    Utilities & green energy

    • Water: Municipal
    • Utilities for property: Phone Available

    Community & HOA

    Location
    • Region: Colorado Springs

    Financial & listing details

    • Price per square foot: $167/sqft
    • Tax assessed value: $421,131
    • Annual tax amount: $1,172
    • Date on market: 8/8/2024
    • Listing terms: Cash,Conventional,FHA,VA Loan

    Price history

    DateEventPrice
    10/29/2024Sold$400,000+0%$167/sqft
    Source: elevateMLS #2742599 Report a problem
    9/19/2024Listed for sale$399,900$167/sqft
    Source: elevateMLS #2742599 Report a problem
    8/21/2024Contingent$399,900$167/sqft
    Source: elevateMLS #2742599 Report a problem
    8/8/2024Listed for sale$399,900$167/sqft
    Source: elevateMLS #2742599 Report a problem

    Public tax history

    YearProperty taxesTax assessment
    2024$1,663 +86.5%$28,210
    2023$892 -7.5%$28,210 +42.9%
    2022$964 $19,740 -2.8%
    2021-- $20,300 +33.5%
    2020$603 +0.6%$15,210
    2019$599 +16.3%$15,210 +18.4%
    2018$515 +1.2%$12,850
    2017$509 -1.1%$12,850 -0.5%
    2016$515 +23.6%$12,920
    2015$417 +3.4%$12,920 +5.3%
    2014$403 $12,270
    2013-- --
    2012-- $12,530
    2011$873 $12,530 -7.7%
    2010-- $13,570
    2009-- $13,570 -3%
    2008-- $13,990
    2006-- $13,990 +24.2%
    2004-- $11,260
    2003$818 +7.4%$11,260 -11.8%
    2002$761 +3.8%$12,760 +10.7%
    2001$734 $11,530
    Find assessor info on the county website

    Neighborhood: 80911

    Nearby schools

    GreatSchools rating
    Schools provided by the listing agent
    • Elementary: Webster
    • Middle: Janitell
    • High: Mesa Ridge
    • District: Widefield-3

    Source: elevateMLS. This data may not be complete. We recommend contacting the local school district to confirm school assignments for this home.

    Get a cash offer in 3 minutes
    Find out how much your home could sell for in as little as 3 minutes with a no-obligation cash offer.
    Estimated market value
    $419,000
    Get a cash offer in 3 minutes
    Find out how much your home could sell for in as little as 3 minutes with a no-obligation cash offer.
    Estimated market value
    $419,000