Skip main navigation
Closed
  • $395,500

    554 Raven Dr, Manteno, IL 60950

    3beds
    1,550sqft
    Single Family Residence
    Built in 2016
    -- sqft lot
    $397,900 Zestimate®
    $255/sqft
    $2,491 Estimated rent

    Home value

    $397,900

    $354,000 - $450,000

    $2,491/mo

    Zestimate® history
    Loading
    Loading...

    Owner options

    List your home for rent

    $2,491/mo

    Rent Zestimate®

    Find your next renter with Zillow Rental Manager. Plus, with online applications, you can quickly screen prospective tenants – for free.

    Learn more

    $2,491/mo

    Rent Zestimate®

    Refinance and save

    $3,085/mo

    Est. payment

    Refinancing to a lower rate could help reduce your monthly payments and save thousands over the life of the loan.

    See today's rates

    $3,085/mo

    Est. payment

    Explore your selling options

    Work with a Zillow partner agent

    Leverage their expertise and Zillow's premium Showcase listings to get your home seen by more buyers.

    Get started

    List with your own agent

    Get your home in front of millions of buyers by listing it on Zillow.

    Learn how to do it

    Sell it yourself

    Take full control of how buyers see your home on Zillow by listing For Sale by Owner (FSBO).

    List your home

    What's special

    Electric fireplaceRanch-style layoutLarge fenced backyardSpacious fenced backyardPergola-covered patio areaComfortable main-level livingLaundry room
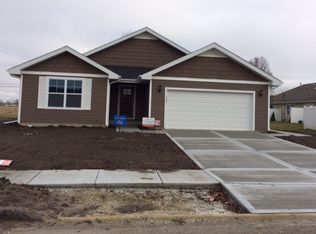
    3 Bedrooms | 2.5 Bathrooms | 1,505 Sq. Ft. Ranch | 1,400 Sq. Ft. Finished Basement Welcome home to this well-maintained 3-bedroom, 2.5-bath ranch offering comfortable main-level living plus an impressive 1,400-square-foot finished basement. The main level features LVP flooring throughout the primary living areas, installed in 2025, along with carpeting installed in 2024. The kitchen includes a new dishwasher installed in 2025. The ranch-style layout provides easy everyday living with three bedrooms and two full bathrooms on the main level. An open staircase leads to the expansive finished lower level, where you'll find approximately 1,400 square feet of additional living space. The basement includes a spacious recreation/family area with an electric fireplace, a 12' x 10' room currently used as an office, an 11' x 11' laundry room, and a convenient half bath. The basement is also smart-home enabled and features a 2025 sump pump plus a backup sump pump for added peace of mind. A safe in the basement will remain with the home. Outside, enjoy the large fenced backyard complete with a shed, a 10' x 20' patio accessible from the sliding glass door, and a pergola-covered patio area-perfect for relaxing, entertaining, or enjoying summer evenings. Additional updates include a 2024 water heater and 2025 sump pump. With generous living space on both levels, thoughtful updates, and a spacious fenced backyard, this home offers plenty of room to spread out and make it your own. Come see everything this home has to offer! Agent Related.

    Zillow last checked:

    Listing updated:

    Listed by:

    Paula Curwick (815)693-8706,

    LaMore Realty

    Bought with:

    Mollie Grizzle

    LaMore Realty

    Source: MRED as distributed by MLS GRID,MLS#: 12722364MLS Logo

    Facts & features

    Interior

    Bedrooms & bathrooms
    • Bedrooms: 3
    • Bathrooms: 3
    • Full bathrooms: 2
    • 1/2 bathrooms: 1
    Rooms
    • Room types: Office
    Primary bedroom
    • Features: Flooring (Carpet), Bathroom (Full)
    • Level: Main
    • Area: 204 Square Feet
    • Dimensions: 17X12
    Bedroom 2
    • Features: Flooring (Carpet)
    • Level: Main
    • Area: 132 Square Feet
    • Dimensions: 11X12
    Bedroom 3
    • Features: Flooring (Carpet)
    • Level: Main
    • Area: 121 Square Feet
    • Dimensions: 11X11
    Family room
    • Features: Flooring (Luxury Vinyl)
    • Level: Main
    • Area: 320 Square Feet
    • Dimensions: 16X20
    Kitchen
    • Features: Kitchen (Eating Area-Table Space, Galley, Pantry), Flooring (Luxury Vinyl)
    • Level: Main
    • Area: 220 Square Feet
    • Dimensions: 20X11
    Laundry
    • Features: Flooring (Engineered Hardwood)
    • Level: Basement
    • Area: 121 Square Feet
    • Dimensions: 11X11
    Office
    • Features: Flooring (Luxury Vinyl)
    • Level: Basement
    • Area: 120 Square Feet
    • Dimensions: 12X10
    Heating
    • Forced Air
    Cooling
    • Central Air
    Appliances
    • Included: Range, Microwave, Dishwasher, Refrigerator, Washer, Dryer
    Features
    • Basement: Finished,Full
    • Number of fireplaces: 1
    • Fireplace features: Electric, Basement
    Interior area
    • Total structure area: 3,050
    • Total interior livable area: 1,550 sqft
    • Finished area below ground: 1,400

    Property

    Parking
    • Total spaces: 2
    • Parking features: Yes, Garage Owned, Attached, Garage
    • Attached garage spaces: 2
    Accessibility
    • Accessibility features: No Disability Access
    Features
    • Stories: 1
    Lot
    • Dimensions: 57.96x24.36x143.4x81x130.05
    Details
    • Parcel number: 030217402089
    • Zoning: SINGL
    • Special conditions: None

    Construction

    Type & style
    • Home type: SingleFamily
    • Property subtype: Single Family Residence
    Materials
    • Vinyl Siding, Stone
    Condition
    • New construction: No
    • Year built: 2016

    Utilities & green energy

    • Sewer: Public Sewer
    • Water: Public

    Community & HOA

    Community
    • Features: Park, Lake, Sidewalks, Street Lights
    HOA
    • Services included: None
    Location
    • Region: Manteno

    Financial & listing details

    • Price per square foot: $255/sqft
    • Tax assessed value: $289,476
    • Date on market: 8/8/2026
    • Listing terms: Conventional
    • Ownership: Fee Simple

    Price history

    DateEventPrice
    9/4/2026Sold$395,500$255/sqft
    Source: MRED as distributed by MLS GRID #12722364 Report a problem
    8/9/2026Contingent$395,500$255/sqft
    Source: MRED as distributed by MLS GRID #12722364 Report a problem
    8/8/2026Listed for sale$395,500+95.8%$255/sqft
    Source: MRED as distributed by MLS GRID #12722364 Report a problem
    11/22/2016Sold$202,000$130/sqft
    Source: Public Record Report a problem

    Public tax history

    YearProperty taxesTax assessment
    2024-- $96,492 +9%
    2023$7,580 +2.2%$88,533 +14.1%
    2022$7,414 +1.9%$77,589 +3.1%
    2021$7,275 +2.6%$75,246 +5.3%
    2020$7,089 +2.2%$71,491 +2.7%
    2019$6,936 +11.9%$69,641 +3.4%
    2018$6,200 $67,365 +4.5%
    2017$6,200 +29650.3%$64,445 +36937.4%
    2016$21 +1.9%$174
    2015$20 $174
    2014$20 $174
    2013-- $174
    2012-- $174
    2011-- $174
    2009$16 +5.3%$174 +4.2%
    2008$16 $167
    Find assessor info on the county website

    Neighborhood: 60950

    Nearby schools

    GreatSchools rating
    Schools provided by the listing agent
    • Elementary: Manteno Primary School
    • Middle: Manteno Middle School
    • High: Manteno High School
    • District: 5

    Source: MRED as distributed by MLS GRID. This data may not be complete. We recommend contacting the local school district to confirm school assignments for this home.

    Get pre-qualified for a loan
    At Zillow Home Loans, we can pre-qualify you in as little as 5 minutes with no impact to your credit score.

    An equal housing lender. NMLS #10287.