Welcome home to effortless, modern living! This beautifully designed newer-built ranch offers the perfect blend of style, comfort, and convenience--without the wait of new construction.
Step inside to an inviting open-concept floor plan featuring soaring cathedral ceilings and an abundance of natural light. The main living areas showcase durable luxury vinyl plank flooring, while the bedrooms offer the warmth and comfort of carpet. At the heart of the home, you'll find a stunning kitchen complete with upgraded white cabinetry, gorgeous quartz countertops, stainless steel appliances, and thoughtfully selected finishes that make both everyday living and entertaining a delight.
Offering three spacious bedrooms plus a dedicated office/flex room, this home provides the flexibility to work from home, create a playroom, or accommodate guests. The private primary suite features a beautifully appointed en-suite bath, while a second full bathroom serves the additional bedrooms with ease.
You'll also appreciate the oversized mudroom and laundry area just off the attached two-car garage, providing exceptional functionality and storage. Step outside to the 12' x 16' patio and enjoy peaceful views of the vacant land behind the home, offering added privacy and a serene backdrop for morning coffee or evening sunsets.
Be sure to tour this home and take note of the abundance of upgrades and thoughtful enhancements selected during construction. From the upgraded cabinetry and quartz countertops to the premium finishes and designer touches throughout, every detail has already been completed for you.
If you've been dreaming of the benefits of new construction without the delays, this move-in-ready home is the perfect opportunity. Simply unpack and start enjoying all it has to offer!
For sale
Price cut: $5K (8/19)
$344,900
554 Reagans Rdg, London, OH 43140
3beds
1,615sqft
Single Family Residence
Built in 2024
7,840 Square Feet Lot
$-- Zestimate®
$214/sqft
$25/mo HOA
What's special
- 74 days
- 247
- 10
Zillow last checked:
Listing updated:
Listed by:
Jenna A Webster 614-886-4567,
Webster Real Estate
Source: Columbus and Central Ohio Regional MLS ,MLS#: 226029312
Facts & features
Interior
Bedrooms & bathrooms
- Bedrooms: 3
- Bathrooms: 2
- Full bathrooms: 2
- Main level bedrooms: 3
Heating
- Forced Air
Cooling
- Central Air
Appliances
- Included: Dishwasher, Electric Range, Microwave, Refrigerator
Features
- Flooring: Carpet, Vinyl
- Common walls with other units/homes: No Common Walls
Interior area
- Total structure area: 1,615
- Total interior livable area: 1,615 sqft
Property
Parking
- Total spaces: 2
- Parking features: Garage Door Opener, Attached
- Garage spaces: 2
Features
- Levels: One
- Patio & porch: Patio
Lot
- Size: 7,840 Square Feet
Details
- Parcel number: 3102033.066
- Special conditions: Standard
Construction
Type & style
- Home type: SingleFamily
- Architectural style: Modern,Ranch
- Property subtype: Single Family Residence
Materials
- Foundation: Slab
Condition
- New construction: No
- Year built: 2024
Utilities & green energy
- Sewer: Public Sewer
- Water: Public
Community & HOA
Community
- Subdivision: London Landing
HOA
- Has HOA: Yes
- HOA fee: $300 annually
Location
- Region: London
Financial & listing details
- Price per square foot: $214/sqft
- Tax assessed value: $222,550
- Annual tax amount: $2,359
- Date on market: 8/7/2026
- Listing terms: USDA Loan,Other,VA Loan,FHA,Conventional
Estimated market value
Not available
Estimated sales range
Not available
$2,683/mo
Price history
| Date | Event | Price |
|---|---|---|
| 8/19/2026 | Price change | $344,900-1.4%$214/sqft |
Source:  Columbus and Central Ohio Regional MLS #226029312 Report a problem Columbus and Central Ohio Regional MLS #226029312 Report a problem | ||
| 8/7/2026 | Listed for sale | $349,900+2.1%$217/sqft |
Source: Columbus and Central Ohio Regional MLS #226029312 Report a problem | ||
| 3/4/2025 | Sold | $342,600$212/sqft |
Source: Public Record Report a problem | ||
Public tax history
| Year | Property taxes | Tax assessment |
|---|---|---|
| 2025 | $2,359 +791.3% | $77,892 |
| 2024 | $265 | -- |
Find assessor info on the county website
Monthly payment
Est. payment
Payment breakdown
Explore the cost of this home by adjusting the details. Changes won't be saved.Climate risks
Neighborhood: 43140
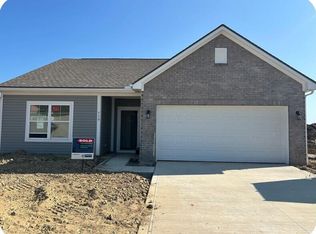
Similar homes
- from $312,9903 bd3 ba1.7k sqftJuniper Plan, London Landing at Brooksedge, London, OH 43140New Construction
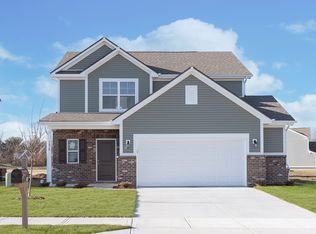 Arbor Homes
 - from $311,9903 bd2 ba1.8k sqftChestnut Plan, London Landing at Brooksedge, London, OH 43140New Construction
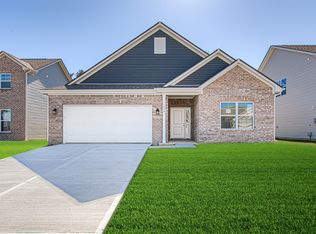 Arbor Homes
 - from $319,9903 bd3 ba1.9k sqftIronwood Plan, London Landing at Brooksedge, London, OH 43140New Construction
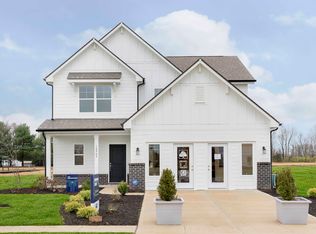 Arbor Homes
 - from $326,9904 bd3 ba2.3k sqftSpruce Plan, London Landing at Brooksedge, London, OH 43140New Construction
 Arbor Homes
 - $345,0003 bd3 ba1.4k sqft6439 Oharra Rd, Galloway, OH 43119For Sale
 MLS ID #226012468, Darryl A Abbington, Key Realty. Columbus and Central Ohio Regional MLS
 - $475,0003 bd2 ba1.9k sqft560 S Urbana Lisbon Rd, South Vienna, OH 45369For SaleMLS ID #226037562, Catherine A Kaufman, Century 21 Excellence Realty. Columbus and Central Ohio Regional MLS
- $379,9003 bd3 ba2.2k sqft5490 Tammeron Ct, Galloway, OH 43119For SaleMLS ID #226033555, Jennifer Kessel-White, KW Classic Properties Realty. Columbus and Central Ohio Regional MLS
- $365,0004 bd3 ba2.1k sqft345 Hemhill Dr, Galloway, OH 43119For SaleMLS ID #226037295, Virginia Forsythe Brown, The Westwood Real Estate Co.. Columbus and Central Ohio Regional MLS
- $384,9003 bd3 ba1.9k sqft5989 Kilbeggan St, Galloway, OH 43119For SaleMLS ID #226035447, James B Van Paepeghem, RE/MAX Revealty. Columbus and Central Ohio Regional MLS
