Beautiful 3+ bedroom, 2 bathroom home nestled in a quiet, established neighborhood just minutes from downtown Springville, I-59, schools, churches, shopping, and Homestead Hollow. Inside, you'll love the spacious layout featuring an inviting family room with a stunning stone fireplace, a separate dining room, and a bright eat-in kitchen. Beautiful hardwood floors flow throughout much of the home, and the remodeled guest bathroom adds a modern touch. The finished basement offers a bonus room currently used as a 4th bedroom, an additional family room/playroom, plus an unfinished area with plenty of space for a workshop, storage, and parking for vehicles. One of the home's standout features is the expanded covered back deck with a gorgeous wood-inlay ceiling, creating the perfect place to relax or entertain year-round. Step outside to your own backyard retreat featuring a private in-ground swimming pool with plenty of space for making lasting memories.
Contingent
$464,900
554 Rena Dr, Springville, AL 35146
3beds
2,525sqft
Single Family Residence
Built in 1991
0.49 Acres Lot
$455,900 Zestimate®
$184/sqft
$22/mo HOA
What's special
- 56 days
- 366
- 10
Zillow last checked:
Listing updated:
Listed by:
Laurie Brasher 205-365-3639,
Fields Gossett Realty
Source: GALMLS,MLS#: 21459702
Facts & features
Interior
Bedrooms & bathrooms
- Bedrooms: 3
- Bathrooms: 2
- Full bathrooms: 2
Rooms
- Room types: Bedroom, Bonus Room, Den/Family (ROOM), Dining Room, Bathroom, Kitchen, Master Bathroom, Master Bedroom
Primary bedroom
- Level: First
Bedroom 1
- Level: First
Bedroom 2
- Level: First
Primary bathroom
- Level: First
Bathroom 1
- Level: First
Dining room
- Level: First
Family room
- Level: First
Kitchen
- Features: Laminate Counters, Eat-in Kitchen
- Level: First
Basement
- Area: 1875
Heating
- Central, Electric
Cooling
- Central Air, Electric
Appliances
- Included: Dishwasher, Microwave, Self Cleaning Oven, Refrigerator, Stainless Steel Appliance(s), Stove-Electric, Electric Water Heater
- Laundry: Electric Dryer Hookup, Washer Hookup, Main Level, Laundry Room, Laundry (ROOM), Yes
Features
- Recessed Lighting, Linen Closet, Separate Shower, Tub/Shower Combo, Walk-In Closet(s)
- Flooring: Carpet, Hardwood, Tile
- Doors: French Doors
- Basement: Full,Partially Finished,Block
- Attic: Pull Down Stairs,Yes
- Number of fireplaces: 1
- Fireplace features: Stone, Family Room, Gas
Interior area
- Total interior livable area: 2,525 sqft
- Finished area above ground: 1,875
- Finished area below ground: 650
Video & virtual tour
Property
Parking
- Total spaces: 2
- Parking features: Circular Driveway, Garage Faces Side
- Garage spaces: 2
- Has uncovered spaces: Yes
Features
- Levels: One
- Stories: 1
- Patio & porch: Open (PATIO), Patio, Porch, Covered (DECK), Open (DECK), Deck
- Has private pool: Yes
- Pool features: Cleaning System, In Ground, Fenced, Private
- Has spa: Yes
- Spa features: Bath
- Fencing: Fenced
- Has view: Yes
- View description: None
- Waterfront features: No
Lot
- Size: 0.49 Acres
Details
- Parcel number: 1309300001008.023
- Special conditions: N/A
Construction
Type & style
- Home type: SingleFamily
- Property subtype: Single Family Residence
Materials
- Brick
- Foundation: Basement
Condition
- Year built: 1991
Utilities & green energy
- Water: Public
- Utilities for property: Sewer Connected, Underground Utilities
Community & HOA
Community
- Subdivision: Old Mill Road Estates
HOA
- Has HOA: Yes
- Services included: Maintenance Grounds
- HOA fee: $260 annually
Location
- Region: Springville
Financial & listing details
- Price per square foot: $184/sqft
- Tax assessed value: $344,510
- Annual tax amount: $1,709
- Price range: $464.9K - $464.9K
- Date on market: 7/21/2026
Estimated market value
$455,900
$433,000 - $479,000
$2,086/mo
Price history
| Date | Event | Price |
|---|---|---|
| 8/29/2026 | Contingent | $464,900$184/sqft |
Source:  GALMLS #21459702 Report a problem GALMLS #21459702 Report a problem | ||
| 7/30/2026 | Listed for sale | $464,900+118.8%$184/sqft |
Source: GALMLS #21459702 Report a problem | ||
| 9/25/2017 | Sold | $212,500$84/sqft |
Source: Public Record Report a problem | ||
Public tax history
| Year | Property taxes | Tax assessment |
|---|---|---|
| 2025 | $1,709 +3.4% | $34,460 +3.3% |
| 2024 | $1,653 | $33,360 |
| 2023 | $1,653 +60.7% | $33,360 +11.5% |
| 2022 | $1,029 +18.1% | $29,920 +17.1% |
| 2021 | $871 | $25,540 |
| 2020 | $871 | $25,540 |
| 2019 | $871 +22.8% | $25,540 +21.4% |
| 2018 | $709 | $21,040 +10.6% |
| 2017 | -- | $19,020 |
| 2016 | -- | $19,020 |
| 2015 | -- | $19,020 -3.4% |
| 2014 | -- | $19,680 |
| 2013 | -- | $19,680 |
| 2012 | -- | $19,680 |
| 2011 | -- | $19,680 -2.7% |
| 2010 | -- | $20,220 |
| 2009 | -- | $20,220 |
| 2008 | -- | $20,220 +4.8% |
| 2006 | -- | $19,300 |
| 2005 | -- | $19,300 +13.5% |
| 2004 | -- | $17,000 |
| 2003 | -- | $17,000 |
| 2002 | -- | -- |
| 2000 | -- | -- |
Find assessor info on the county website
Monthly payment
Est. payment
Payment breakdown
Explore the cost of this home by adjusting the details. Changes won't be saved.Climate risks
Neighborhood: 35146
Nearby schools
Schools provided by the listing agent
- Elementary: Springville
- Middle: Springville
- High: Springville
Source: GALMLS. This data may not be complete. We recommend contacting the local school district to confirm school assignments for this home.
Similar homes
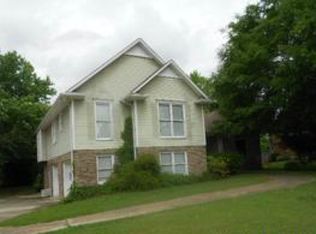
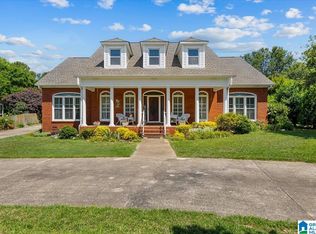
- $436,9004 bd3 ba2.4k sqftSpectrum, Springville, AL 35146For Sale
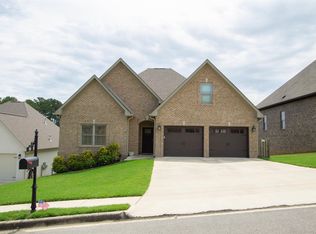
 MLS ID #21456387, Kellie Usry, RealtySouth-Trussville Office. GALMLS
 - $375,0004 bd3 ba2.2k sqftWindstream, Springville, AL 35146For Sale
 MLS ID #21458589, Kim Scherer, Keller Williams Metro South. GALMLS
 - $559,9004 bd4 ba3.6k sqft130 Heritage Pl, Springville, AL 35146For Sale
 MLS ID #21464014, Brody Frost, Keller Williams. GALMLS
 - $360,0004 bd3 ba2.1k sqftSeveral To Choose From, Springville, AL 35146For Sale
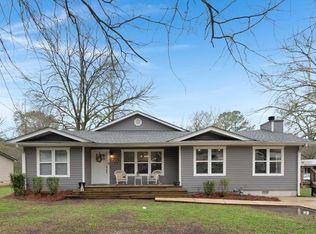 MLS ID #21445595, Linsey Lawson, Vulcan Realty, LLC. GALMLS
 - $265,0004 bd2 ba1.5k sqft147 Joel Ct, Springville, AL 35146For SaleMLS ID #21455962, Ryan Beane, EXIT Realty Crossroads. GALMLS
- $440,0004 bd4 ba3.2k sqft1014 Mountain Laurel Cir, Moody, AL 35004For SaleMLS ID #21464678, Allyson Pelkey, Vulcan Realty, LLC. GALMLS
- $459,9003 bd3 ba2.8k sqft123 Black Walnut Ln, Trussville, AL 35173For SaleMLS ID #21464414, Bret Rogers, Keller Williams. GALMLS
- $234,0003 bd1 ba1.4k sqftUnknown, Springville, AL 35146For SaleMLS ID #21459074, Allison Burleson, Keller Williams Realty Hoover. GALMLS
- $255,0003 bd2 ba1.3k sqft200 Crawford Dr, Springville, AL 35146For SaleMLS ID #21461516, Telea England, Keller Williams. GALMLS
- $489,5004 bd3 ba3.4k sqftSpectrum, Trussville, AL 35173For SaleMLS ID #21457415, David Smith, Keller Williams Realty Hoover. GALMLS
- $459,9004 bd4 ba2.8k sqftBrightspeed, Trussville, AL 35173For SaleMLS ID #21458559, Mickey Drinkard, RE/MAX Marketplace. GALMLS
- $629,9003 bd2 ba1.9k sqft6994 State Highway 174, Springville, AL 35146For SaleMLS ID #21463396, Kim Vest, Webb & Company Realty. GALMLS
- $339,9004 bd3 ba2.4k sqft70 Peaceful Cv, Springville, AL 35146For SaleMLS ID #21449572, Kim Vest, Webb & Company Realty. GALMLS
- $459,9004 bd3 ba2.6k sqft4420 Coach Dr, Trussville, AL 35173For SaleMLS ID #21458016, T.J. Johnson, GRIT Land Company LLC. GALMLS
- $509,9004 bd3 ba2.5k sqft304 Cherokee Dr, Trussville, AL 35173For SaleMLS ID #21464598, Heather Leith, Keller Williams. GALMLS
- $399,9003 bd3 ba3k sqftAtt And Spectrum, Pinson, AL 35126For SaleMLS ID #21459255, Jessica Daviston, LAH Sotheby's International Realty Homewood. GALMLS
- $379,9003 bd3 ba2.4k sqftGonetspeed And Verizon, Oneonta, AL 35121For SaleMLS ID #21463340, Jessica Sutherland, RE/MAX Realty Brokers. GALMLS
