Skip main navigation
Sold for $210,000
  • $210,000

    554 Reynolds Ave, Lancaster, PA 17602

    2beds
    1,260sqft
    Townhouse
    Built in 1925
    871 Square Feet Lot
    $229,600 Zestimate®
    $167/sqft
    $1,555 Estimated rent

    Home value

    $229,600

    $218,000 - $241,000

    $1,555/mo

    Zestimate® history
    Loading
    Loading...

    Owner options

    List your home for rent

    $1,555/mo

    Rent Zestimate®

    Find your next renter with Zillow Rental Manager. Plus, with online applications, you can quickly screen prospective tenants – for free.

    Learn more

    $1,555/mo

    Rent Zestimate®

    Refinance and save

    $1,435/mo

    Est. payment

    Refinancing to a lower rate could help reduce your monthly payments and save thousands over the life of the loan.

    See today's rates

    $1,435/mo

    Est. payment

    Explore your selling options

    Work with a Zillow partner agent

    Leverage their expertise and Zillow's premium Showcase listings to get your home seen by more buyers.

    Get started

    List with your own agent

    Get your home in front of millions of buyers by listing it on Zillow.

    Learn how to do it

    Sell it yourself

    Take full control of how buyers see your home on Zillow by listing For Sale by Owner (FSBO).

    List your home

    What's special

    Deep soaking tubComfortable front porchWash sinkCustom wall shelvesShip lap wallsNewer windowsNew home
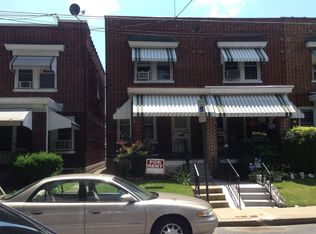
    Welcome to 554 Reynolds Avenue: It's almost a new year so why not a new home to go along with it? The home has been remodeled throughout. What has been done? The kitchen offers ship lap walls, a new 3x5 center island with granite counter tops, stainless steel appliances, sink, and faucet. New recessed lighting, custom wall shelves, crown molding. Walking into the open living room area you'll notice refurbished floors, crown molding, new ceiling fan, and freshly painted as well. The second floor offers two bedrooms with spacious closets, crown molding throughout, and new carpeting. Completely remodeled bathroom with a deep soaking tub/shower, ship lap walls, tiled floors, vanity, sink and mirror. The skylight in the bathroom is original to the property. Comfortable front porch with covered awnings. Flat back yard that is fenced with a covered awning too. Newer windows, gas furnace and hot water tank, outside entrance from the basement, wash sink in the basement, gas or electric hookup for the dryer, rubber roofs. Extremely affordable home to maintain. Within in walking distance to downtown, hospitals, bars & restaurants.

    Zillow last checked:

    Listing updated:

    Listed by:

    Gregory Melton 717-380-8178,

    Highland Realty Group LLC

    Bought with:

    Jennifer Jane Jacoby, RS358581

    Hometown Property Sales

    Source: Bright MLS,MLS#: PALA2044692MLS Logo

    Facts & features

    Interior

    Bedrooms & bathrooms
    • Bedrooms: 2
    • Bathrooms: 1
    • Full bathrooms: 1
    Basement
    • Area: 420
    Heating
    • Radiator, Hot Water, Natural Gas
    Cooling
    • None
    Appliances
    • Included: Oven/Range - Gas, Refrigerator, Gas Water Heater
    • Laundry: In Basement, Washer/Dryer Hookups Only
    Features
    • Breakfast Area, Ceiling Fan(s), Combination Kitchen/Living, Crown Molding, Open Floorplan, Eat-in Kitchen, Kitchen Island, Recessed Lighting, Bathroom - Tub Shower, Upgraded Countertops, Dry Wall
    • Flooring: Carpet, Hardwood, Wood
    • Doors: Storm Door(s)
    • Windows: Energy Efficient, Replacement, Skylight(s)
    • Basement: Exterior Entry,Walk-Out Access,Windows,Workshop
    • Has fireplace: No
    Interior area
    • Total structure area: 1,260
    • Total interior livable area: 1,260 sqft
    • Finished area above ground: 840
    • Finished area below ground: 420

    Property

    Parking
    • Parking features: On Street
    • Has uncovered spaces: Yes
    Accessibility
    • Accessibility features: None
    Features
    • Levels: Two
    • Stories: 2
    • Exterior features: Sidewalks
    • Pool features: None
    • Fencing: Chain Link,Full
    Lot
    • Size: 871 sqft
    • Features: Level, Rear Yard
    Details
    • Additional structures: Above Grade, Below Grade
    • Parcel number: 3365079100000
    • Zoning: RESIDENTIAL
    • Special conditions: Standard

    Construction

    Type & style
    • Home type: Townhouse
    • Architectural style: Traditional
    • Property subtype: Townhouse
    Materials
    • Brick, Masonry
    • Foundation: Slab, Block
    • Roof: Rubber
    Condition
    • Very Good
    • New construction: No
    • Year built: 1925
    • Major remodel year: 2023

    Utilities & green energy

    • Electric: 100 Amp Service
    • Sewer: Public Sewer
    • Water: Public
    • Utilities for property: Cable Available

    Community & neighborhood

    Location
    • Region: Lancaster
    • Subdivision: Lancaster City Ward 6
    • Municipality: LANCASTER CITY

    Other

    Other facts
    • Listing agreement: Exclusive Right To Sell
    • Listing terms: Cash,Contract,FHA,VA Loan
    • Ownership: Fee Simple

    Price history

    DateEventPrice
    2/9/2024Sold$210,000$167/sqft
    Source: Bright MLS #PALA2044692 Report a problem
    1/6/2024Pending sale$210,000+5%$167/sqft
    Source: Bright MLS #PALA2044692 Report a problem
    12/22/2023Listed for sale$200,000+239%$159/sqft
    Source: Bright MLS #PALA2044692 Report a problem
    7/10/2015Sold$59,000-10.4%$47/sqft
    Source: Public Record Report a problem
    4/17/2015Listed for sale$65,850$52/sqft
    Source: Berkshire Hathaway Homeservices Homesale Realty #234440 Report a problem

    Public tax history

    YearProperty taxesTax assessment
    2025$2,311 +1.1%$57,800
    2024$2,287 +1.7%$57,800
    2023$2,249 +4.3%$57,800
    2022$2,155 $57,800
    2021$2,155 +1180.8%$57,800
    2020$168 -91.9%$57,800
    2019$2,077 +1134.5%$57,800
    2018$168 -93.5%$57,800 +3%
    2017$2,577 +0.9%$56,100
    2016$2,553 +41.8%$56,100
    2015$1,801 $56,100
    2014$1,801 $56,100
    2013-- $56,100
    2012-- $56,100
    2011-- $56,100
    2010-- $56,100
    2009-- $56,100
    2007-- $56,100
    2006-- $56,100
    2005-- $56,100 +7.7%
    2004-- $52,100
    2003-- $52,100
    2002-- $52,100
    2000-- $52,100

    Find assessor info on the county website

    Neighborhood: Ross

    Nearby schools

    GreatSchools rating
    Schools provided by the listing agent
    • Elementary: Wickersham E.s.
    • Middle: Lincoln M.s.
    • High: Mccaskey H.s.
    • District: School District Of Lancaster

    Source: Bright MLS. This data may not be complete. We recommend contacting the local school district to confirm school assignments for this home.

    Get pre-qualified for a loan
    At Zillow Home Loans, we can pre-qualify you in as little as 5 minutes with no impact to your credit score.

    An equal housing lender. NMLS #10287.

    Sell for more on Zillow
    Get a Zillow Showcase℠ listing at no additional cost and you could sell for .
    $229,600
    2% more
    +$4,592
    With Zillow Showcase(estimated)
    $234,192