Skip main navigation
Off market
  • $648,300

    554 Route 94, Fredon Twp, NJ 07860

    4beds
    2,544sqft
    SingleFamily
    Built in 1755
    5.07 Acres Lot
    $648,300 Zestimate®
    $255/sqft
    $4,007 Estimated rent

    Home value

    $648,300

    $596,000 - $707,000

    $4,007/mo

    Zestimate® history
    Loading
    Loading...

    Owner options

    List your home for rent

    $4,007/mo

    Rent Zestimate®

    Find your next renter with Zillow Rental Manager. Plus, with online applications, you can quickly screen prospective tenants – for free.

    Learn more

    $4,007/mo

    Rent Zestimate®

    Refinance and save

    $4,567/mo

    Est. payment

    Refinancing to a lower rate could help reduce your monthly payments and save thousands over the life of the loan.

    See today's rates

    $4,567/mo

    Est. payment

    Explore your selling options

    Work with a Zillow partner agent

    Leverage their expertise and Zillow's premium Showcase listings to get your home seen by more buyers.

    Get started

    List with your own agent

    Get your home in front of millions of buyers by listing it on Zillow.

    Learn how to do it

    Sell it yourself

    Take full control of how buyers see your home on Zillow by listing For Sale by Owner (FSBO).

    List your home

    What's special

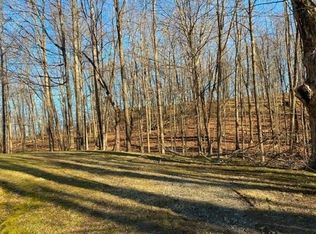
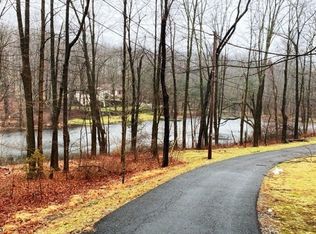
    Stone Pre-Revolutionary former tavern on 5+ natural acres with Barn/Antique Shop. Historic reference states George Washington stopped here in 1782 for refreshments & to watch "muster drillings".This wonderful early home witnessed the Country's earliest birth as a nation. It is located on "The Great Road" from Philadelphia to Kingston, and is the original home of Colonel Ralph Hunt, an officer during the Revolutionary War. The main floor features a large Living Room, Formal Dining Room with an elegant spiral staircase, spacious Kitchen, Laundry Room & Full Bath. The second floor includes the Master Bedroom, 2nd Bedroom & Den and 3rd floor is finished with 1/2 Bath & 2 Bedrooms. Both Fredon Elementary & Kittatinny Regional High School have earned the coveted National Blue Ribbon Award of Excellence.

    This property is off market, which means it's not currently listed for sale or rent on Zillow. This may be different from what's available on other websites or public sources.
    Facts & features

    Interior

    Bedrooms & bathrooms
    • Bedrooms: 4
    • Bathrooms: 3
    • Full bathrooms: 2
    • 1/2 bathrooms: 1
    Heating
    • Electric, Gas
    Appliances
    • Included: Dryer, Refrigerator, Washer
    Features
    • Smoke Detector, Fire Extinguisher, High Ceilings, Carbon Monoxide Detector, Security System, Beam Ceilings, Fire Alarm Sys
    • Flooring: Tile, Hardwood, Linoleum / Vinyl
    • Basement: Yes
    Interior area
    • Total interior livable area: 2,544 sqft

    Property

    Parking
    • Total spaces: 17
    • Parking features: Garage - Detached
    Features
    • Exterior features: Stone, Stucco
    Lot
    • Size: 5.07 Acres

    Construction

    Type & style
    • Home type: SingleFamily
    Materials
    • Roof: Other
    Condition
    • Year built: 1755

    Utilities & green energy

    • Sewer: Septic
    • Utilities for property: Electric, Gas-Propane

    Community & neighborhood

    Location
    • Region: Fredon Twp

    Other

    Other facts
    • Basement Description: Unfinished, Full, Walkout
    • Basement: Yes
    • Easement: Unknown
    • Fireplace Desc: Living Room, Wood Burning, Dining Room, Bedroom 1
    • Flooring: Vinyl-Linoleum, Tile, Wood
    • Listing Type: Exclusive Right to Sell
    • Ownership Type: Fee Simple
    • Lot Description: Wooded Lot
    • Dining Room Level: First
    • Kitchen Area: Eat-In Kitchen, Country Kitchen, Separate Dining Area
    • Other Room 1: Sunroom
    • Kitchen Level: First
    • Living Room Level: First
    • Level 1 Rooms: FamilyRm, Kitchen, BathOthr, DiningRm, Sunroom, OutEntrn
    • Utilities: Electric, Gas-Propane
    • Level 2 Rooms: Bath Main, 2 Bedrooms, Den, Loft
    • Bedroom 2 Level: Second
    • Bedroom 1 Level: Second
    • Sewer: Septic
    • Interior Features: Smoke Detector, Fire Extinguisher, High Ceilings, Carbon Monoxide Detector, Security System, Beam Ceilings, Fire Alarm Sys
    • Water: Well
    • Bedroom 3 Level: Second
    • Cooling: Window A/C(s)
    • Parking/Driveway Description: 1 Car Width, Crushed Stone, Circular
    • Dining Area: Formal Dining Room
    • Appliances: Washer, Dryer, Carbon Monoxide Detector, Range/Oven-Electric, Refrigerator, Dishwasher, Microwave Oven, Self Cleaning Oven, Kitchen Exhaust Fan, Freezer-Freestanding
    • Exterior Description: Stone, Stucco
    • Exterior Features: Patio, Workshop, Open Porch(es), Wood Fence, Storm Door(s), Storm Window(s), Privacy Fence, Enclosed Porch(es), Outbuilding(s), Barn/Stable, Horse Facilities, Carriage House
    • Heating: 2 Units, Radiators - Steam
    • Fuel Type: OilAbIn
    • Other Room 1 Level: First
    • Other Room 2: Laundry Room
    • Construction Date/Year Built Des: Renovated
    • Other Room 2 Level: First
    • Other Room 3: See Remarks
    • Garage Description: Oversize Garage, Loft Storage
    • Ground Level Rooms: Walkout, Workshop, Sunroom, Utility, Laundry, LivingRm, Pantry, Porch
    • Bedroom 4 Level: Third
    • Water Heater: From Furnace
    • Level 3 Rooms: 2 Bedrooms
    • Master Bedroom Desc: Fireplace
    • Other Room 3 Level: Third
    • Roof Description: Slate
    • Primary Style: Converted Structure
    • Den Level: Second
    • Possible Other Uses: Home-Office
    • Style: Converted Structure
    • Town #: Fredon Twp.
    • Ownership type: Fee Simple

    Price history

    DateEventPrice
    9/18/2019Sold$360,000-4%$142/sqft
    Source: GSMLS #3570937 Report a problem
    7/11/2019Listed for sale$374,900$147/sqft
    Source: RE/MAX HOUSE VALUES #3570937 Report a problem
    6/1/2019Listing removed$374,900$147/sqft
    Source: RE/MAX House Values #3512611 Report a problem
    4/5/2019Price change$374,900-14.8%$147/sqft
    Source: RE/MAX HOUSE VALUES #3512611 Report a problem
    4/3/2019Price change$439,900+17.3%$173/sqft
    Source: RE/MAX HOUSE VALUES #3512611 Report a problem
    7/16/2018Price change$374,900-6%$147/sqft
    Source: HARFORD REAL ESTATE #3463725 Report a problem
    4/23/2018Listed for sale$399,000-24%$157/sqft
    Source: HARFORD REAL ESTATE #3463725 Report a problem
    10/29/2014Listing removed$524,900$206/sqft
    Source: Turpin Realtors #3093228 Report a problem
    10/30/2013Listed for sale$524,900$206/sqft
    Source: Turpin Realtors #3093228 Report a problem

    Public tax history

    Tax history is unavailable.

    Neighborhood: 07860

    Nearby schools

    GreatSchools rating
    Schools provided by the listing agent
    • Elementary: FREDON TWP
    • Middle: KITTATINNY
    • High: KITTATINNY

    Source: The MLS. This data may not be complete. We recommend contacting the local school district to confirm school assignments for this home.

    Get a cash offer in 3 minutes
    Find out how much your home could sell for in as little as 3 minutes with a no-obligation cash offer.
    Estimated market value
    $648,300
    Get a cash offer in 3 minutes
    Find out how much your home could sell for in as little as 3 minutes with a no-obligation cash offer.
    Estimated market value
    $648,300