Skip main navigation
Sold for $1,005,000
  • $1,005,000

    554 S Clarkson Street, Denver, CO 80209

    3beds
    2,000sqft
    Single Family Residence
    Built in 1925
    4,760 Square Feet Lot
    $999,900 Zestimate®
    $503/sqft
    $3,852 Estimated rent

    Home value

    $999,900

    $950,000 - $1.06M

    $3,852/mo

    Zestimate® history
    Loading
    Loading...

    Owner options

    List your home for rent

    $3,852/mo

    Rent Zestimate®

    Find your next renter with Zillow Rental Manager. Plus, with online applications, you can quickly screen prospective tenants – for free.

    Learn more

    $3,852/mo

    Rent Zestimate®

    Refinance and save

    $5,784/mo

    Est. payment

    Refinancing to a lower rate could help reduce your monthly payments and save thousands over the life of the loan.

    See today's rates

    $5,784/mo

    Est. payment

    Explore your selling options

    Work with a Zillow partner agent

    Leverage their expertise and Zillow's premium Showcase listings to get your home seen by more buyers.

    Get started

    List with your own agent

    Get your home in front of millions of buyers by listing it on Zillow.

    Learn how to do it

    Sell it yourself

    Take full control of how buyers see your home on Zillow by listing For Sale by Owner (FSBO).

    List your home

    What's special

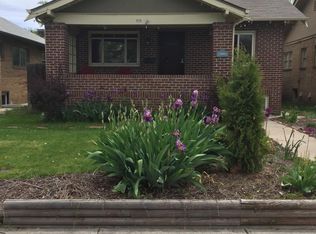
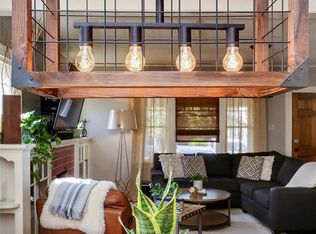
    Here it is—the West Wash Park bungalow you’ve been waiting for. Tucked just three blocks from the park in one of Denver’s most coveted neighborhoods, this classic charmer blends timeless character with thoughtful updates and endless potential. Picture summer evenings on the generous west-facing front porch, soaking in golden sunsets and friendly neighborhood vibes. Inside, the partially renovated interior strikes the perfect balance of move-in ready and opportunity to make it your own. Wide-plank wood floors, a new fireplace, and an updated main-floor bathroom set the tone, while the open floor plan offers effortless flow from the large entry with coat closet into the inviting living room and refreshed dining space. The kitchen is clean, bright, and fully functional—yet brimming with upgrade possibilities for the future. Two comfortable bedrooms complete the main level, while the finished basement expands your living options with a conforming bedroom, ¾ bath, recreation room, office or flex space (think studio, gym, or creative retreat), plus a bonus room featuring a spacious cedar closet and exceptional storage throughout. A one-car garage and a beautifully landscaped backyard—ideal for entertaining—round out this special home. Classic, comfortable, and full of promise, this West Wash Park bungalow is ready to welcome you home.

    Zillow last checked:

    Listing updated:

    Listed by:

    Niels Oomkes 303-495-8891 noomkes@corcoranperry.com,

    Corcoran Perry & Co.,

    Carla Bartell 303-884-4550,

    Corcoran Perry & Co.

    Bought with:

    Leigh Wilbanks, 40044222

    Compass - Denver

    Source: REcolorado as distributed by MLS GRID,MLS#: 6529112MLS Logo

    Facts & features

    Interior

    Bedrooms & bathrooms
    • Bedrooms: 3
    • Bathrooms: 2
    • Full bathrooms: 1
    • 3/4 bathrooms: 1
    • Main level bathrooms: 1
    • Main level bedrooms: 2
    Bedroom
    • Features: Primary Suite
    • Level: Main
    • Area: 121 Square Feet
    • Dimensions: 11 x 11
    Bedroom
    • Level: Main
    • Area: 99 Square Feet
    • Dimensions: 9 x 11
    Bedroom
    • Level: Basement
    • Area: 155 Square Feet
    • Dimensions: 10 x 15.5
    Bathroom
    • Description: Remodeled
    • Level: Main
    • Area: 45.5 Square Feet
    • Dimensions: 6.5 x 7
    Bathroom
    • Level: Basement
    • Area: 37.5 Square Feet
    • Dimensions: 5 x 7.5
    Bonus room
    • Description: Large Cedar Closet. Cabinets And Counter. Shop, Craft, Or Art Room
    • Level: Basement
    • Area: 45 Square Feet
    • Dimensions: 6 x 7.5
    Dining room
    • Description: Wood Floors
    • Level: Main
    • Area: 132 Square Feet
    • Dimensions: 11 x 12
    Family room
    • Level: Basement
    • Area: 201.25 Square Feet
    • Dimensions: 11.5 x 17.5
    Kitchen
    • Level: Main
    • Area: 126 Square Feet
    • Dimensions: 9 x 14
    Laundry
    • Level: Basement
    • Area: 133 Square Feet
    • Dimensions: 9.5 x 14
    Living room
    • Description: Wood Floors, New Gas Fire Place, Large Entry Coat Closet
    • Level: Main
    • Area: 234 Square Feet
    • Dimensions: 12 x 19.5
    Office
    • Description: Office, Flex, Studio, Gym, Or Non-Conforming Bedroom
    • Level: Basement
    • Area: 138 Square Feet
    • Dimensions: 11.5 x 12
    Heating
    • Forced Air
    Cooling
    • Central Air
    Appliances
    • Included: Dishwasher, Disposal, Dryer, Gas Water Heater, Microwave, Oven, Range, Refrigerator, Washer
    Features
    • Ceiling Fan(s), Smart Thermostat, Smoke Free
    • Flooring: Carpet, Tile, Wood
    • Windows: Double Pane Windows, Window Coverings
    • Basement: Finished,Full
    • Number of fireplaces: 1
    • Fireplace features: Gas, Living Room
    Interior area
    • Total structure area: 2,000
    • Total interior livable area: 2,000 sqft
    • Finished area above ground: 1,000
    • Finished area below ground: 725

    Property

    Parking
    • Total spaces: 1
    • Parking features: Garage
    • Garage spaces: 1
    Features
    • Levels: One
    • Stories: 1
    • Patio & porch: Front Porch, Patio
    • Exterior features: Garden
    • Fencing: Partial
    • Has view: Yes
    • View description: City
    Lot
    • Size: 4,760 sqft
    • Features: Landscaped, Level, Near Public Transit
    Details
    • Parcel number: 514224010
    • Zoning: U-SU-B
    • Special conditions: Standard

    Construction

    Type & style
    • Home type: SingleFamily
    • Architectural style: Bungalow
    • Property subtype: Single Family Residence
    Materials
    • Brick, Frame, Wood Siding
    • Roof: Composition
    Condition
    • Updated/Remodeled
    • Year built: 1925

    Utilities & green energy

    • Electric: 110V, 220 Volts
    • Sewer: Public Sewer
    • Water: Public
    • Utilities for property: Cable Available, Electricity Connected, Internet Access (Wired), Natural Gas Connected, Phone Connected

    Community & neighborhood

    Security
    • Security features: Carbon Monoxide Detector(s), Smoke Detector(s)
    Location
    • Region: Denver
    • Subdivision: Washington Park West

    Other

    Other facts
    • Listing terms: Cash,Conventional,FHA,VA Loan
    • Ownership: Individual
    • Road surface type: Alley Paved, Paved

    Price history

    DateEventPrice
    3/6/2026Sold$1,005,000+2%$503/sqft
    Source: REcolorado as distributed by MLS GRID #6529112 Report a problem
    2/9/2026Pending sale$985,000$493/sqft
    Source: REcolorado as distributed by MLS GRID #6529112 Report a problem
    2/6/2026Listed for sale$985,000+26.3%$493/sqft
    Source: REcolorado as distributed by MLS GRID #6529112 Report a problem
    1/4/2022Sold$780,000+7.6%$390/sqft
    Source: Public Record Report a problem
    12/7/2021Pending sale$725,000$363/sqft
    Source: RE/MAX International #2690196 Report a problem
    11/30/2021Listed for sale$725,000$363/sqft
    Source: RE/MAX International #2690196 Report a problem

    Public tax history

    YearProperty taxesTax assessment
    2024$4,349 +25.6%$56,130 -5.5%
    2023$3,463 +3.6%$59,380 +36.4%
    2022$3,343 -0.5%$43,540 -2.8%
    2021$3,360 +2.9%$44,800 -1.1%
    2020$3,266 +14.1%$45,295 -0.7%
    2019$2,863 $45,612 +23.2%
    2018$2,863 +0.3%$37,010
    2017$2,855 +1.3%$37,010 +2.6%
    2016$2,817 +18.4%$36,060
    2015$2,379 0%$36,060 +25.9%
    2014$2,380 -5.1%$28,640
    2013$2,507 +17.9%$28,640 -4%
    2012$2,126 +6.1%$29,820
    2011$2,004 +2.2%$29,820 -0.9%
    2010$1,960 -7.3%$30,090
    2009$2,114 -0.2%$30,090 -5%
    2008$2,118 +34.2%$31,660
    2007$1,579 +1.1%$31,660 +34.3%
    2006$1,561 +7.6%$23,580
    2005$1,451 -3.9%$23,580 +1.9%
    2003$1,510 +1.9%$23,150 -8.2%
    2002$1,482 $25,220 +31.9%
    2001-- $19,120

    Find assessor info on the county website

    Neighborhood: Washington Park West

    Nearby schools

    GreatSchools rating
    Schools provided by the listing agent
    • Elementary: Steele
    • Middle: Merrill
    • High: South
    • District: Denver 1

    Source: REcolorado as distributed by MLS GRID. This data may not be complete. We recommend contacting the local school district to confirm school assignments for this home.

    Get a cash offer in 3 minutes
    Find out how much your home could sell for in as little as 3 minutes with a no-obligation cash offer.
    Estimated market value
    $999,900
    Get a cash offer in 3 minutes
    Find out how much your home could sell for in as little as 3 minutes with a no-obligation cash offer.
    Estimated market value
    $999,900