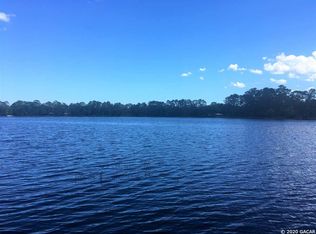
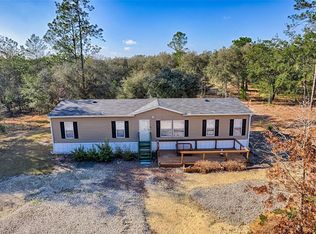
Under contract-accepting backup offers. Experience the perfect blend of privacy, space, and waterfront living in this fully renovated Hawthorne property in desirable Putnam County. Set on 5.17 acres along Lake Higginbotham, this move-in ready home offers a turnkey homestead with room to live, relax, and grow. This 1998 double-wide mobile home was completely remodeled in 2026 and is classified as real property, qualifying for conventional, FHA, and VA financing. Updates include a new vapor barrier, leveled foundation, updated doors and hardware, shutters, gutter guards, and durable metal skirting. Inside, you’ll find fresh paint, new laminate flooring, and a fully updated kitchen with new cabinets, countertops, backsplash, range hood, and stainless steel appliances, including a new dishwasher. The septic has been recently serviced, and the HVAC is in good working condition. The guest bath features a walk-in shower, new vanity, and updated fixtures, while a barn-style door opens to a bright, inviting sunroom. Outdoors is where this property stands out—featuring a brand-new dock, back porch, side porch, and a spacious lakeside deck perfect for entertaining or unwinding. The land is fully fenced and cross-fenced for animals and includes a pole barn for storage or agricultural use. Whether you're seeking a peaceful retreat, a functional homestead, or true waterfront living, this property delivers.
Under contract
$339,000
554 S County Road 21, Hawthorne, FL 32640
3beds
1,196sqft
Manufactured Home, Single Family Residence
Built in 1998
5.17 Acres Lot
$-- Zestimate®
$283/sqft
$-- HOA
What's special
Brand-new dockBack porchFully renovatedFully updated kitchenFresh paintUpdated fixturesBarn-style door
- 84 days |
- 462 |
- 22 |
Zillow last checked:
Listing updated:
Listed by:
Calee Hinson 386-406-0119,
CB ISAAC REALTY 352-475-2199
Source: Stellar MLS,MLS#: GC539829 Originating MLS: Gainesville-Alachua
Originating MLS: Gainesville-Alachua
Facts & features
Interior
Bedrooms & bathrooms
- Bedrooms: 3
- Bathrooms: 2
- Full bathrooms: 2
Primary bedroom
- Features: Walk-In Closet(s)
- Level: First
- Area: 180 Square Feet
- Dimensions: 12x15
Kitchen
- Level: First
- Area: 144 Square Feet
- Dimensions: 12x12
Living room
- Level: First
- Area: 225 Square Feet
- Dimensions: 15x15
Heating
- Central
Cooling
- Central Air
Appliances
- Included: Dishwasher, Range, Refrigerator
- Laundry: Inside
Features
- Open Floorplan
- Flooring: Luxury Vinyl
- Has fireplace: No
Interior area
- Total structure area: 1,635
- Total interior livable area: 1,196 sqft
Property
Parking
- Total spaces: 2
- Parking features: Carport
- Carport spaces: 2
Features
- Levels: One
- Stories: 1
- Exterior features: Storage
- Has view: Yes
- View description: Water, Lake
- Has water view: Yes
- Water view: Water,Lake
- Waterfront features: Lake Front, Lake Privileges
- Body of water: LAKE HIGGINBOTHAM
Lot
- Size: 5.17 Acres
Details
- Parcel number: 021123000000210120
- Zoning: A2
- Special conditions: None
Construction
Type & style
- Home type: MobileManufactured
- Architectural style: Traditional
- Property subtype: Manufactured Home, Single Family Residence
Materials
- Vinyl Siding
- Foundation: Pillar/Post/Pier
- Roof: Metal
Condition
- New construction: No
- Year built: 1998
Utilities & green energy
- Sewer: Septic Tank
- Water: Well
- Utilities for property: Electricity Connected
Community & HOA
Community
- Pet fee: $0 monthly
- Subdivision: INDIAN LAKES II
HOA
- Has HOA: No
Location
- Region: Hawthorne
Financial & listing details
- Price per square foot: $283/sqft
- Tax assessed value: $193,288
- Annual tax amount: $1,668
- Date on market: 4/27/2026
- Cumulative days on market: 63 days
- Listing terms: Cash,FHA,VA Loan
- Ownership: Fee Simple
- Total actual rent: 0
- Electric utility on property: Yes
- Road surface type: Paved
- Body type: Double Wide
Estimated market value
Not available
Estimated sales range
Not available
Not available
Price history
| Date | Event | Price |
|---|---|---|
| 7/8/2026 | Contingent | $339,000$283/sqft |
Source:  Stellar MLS #GC539829 Report a problem Stellar MLS #GC539829 Report a problem | ||
| 6/29/2026 | Pending sale | $339,000$283/sqft |
Source: Stellar MLS #GC539829 Report a problem | ||
| 5/18/2026 | Listed for sale | $339,000$283/sqft |
Source: Stellar MLS #GC539829 Report a problem | ||
| 5/5/2026 | Pending sale | $339,000$283/sqft |
Source: Stellar MLS #GC539829 Report a problem | ||
| 4/27/2026 | Listed for sale | $339,000+171.2%$283/sqft |
Source: Stellar MLS #GC539829 Report a problem | ||
| 9/4/2025 | Sold | $125,000$105/sqft |
Source:  realMLS #2105594 Report a problem realMLS #2105594 Report a problem | ||
| 8/25/2025 | Pending sale | $125,000$105/sqft |
Source: realMLS #2105594 Report a problem | ||
| 8/25/2025 | Listed for sale | $125,000-21.9%$105/sqft |
Source: realMLS #2105594 Report a problem | ||
| 4/21/2011 | Sold | $160,000+88.2%$134/sqft |
Source: Public Record Report a problem | ||
| 3/28/2000 | Sold | $85,000$71/sqft |
Source: Public Record Report a problem | ||
Public tax history
| Year | Property taxes | Tax assessment |
|---|---|---|
| 2024 | $1,505 +3.9% | $193,288 +2.6% |
| 2023 | $1,449 +1.1% | $188,338 +20.2% |
| 2022 | $1,433 +0.6% | $156,748 +23.9% |
| 2021 | $1,425 -3.6% | $126,538 +7.6% |
| 2020 | $1,478 +3.5% | $117,648 +6.1% |
| 2018 | $1,429 | $110,868 +7.1% |
| 2017 | $1,429 +0.3% | $103,508 +1.4% |
| 2016 | $1,425 -31.8% | $102,048 +0.6% |
| 2015 | $2,088 -3% | $101,487 -0.9% |
| 2014 | $2,153 | $102,422 -0.1% |
| 2013 | -- | $102,539 -26.1% |
| 2012 | -- | $138,753 +89.5% |
| 2011 | -- | $73,205 +1.5% |
| 2010 | -- | $72,123 +2.7% |
| 2009 | -- | $70,227 +0.1% |
| 2008 | -- | $70,157 +3% |
| 2007 | -- | $68,114 +5.6% |
| 2005 | -- | $64,517 +3% |
| 2004 | -- | $62,638 +1.9% |
| 2003 | -- | $61,470 +2.4% |
| 2002 | -- | $60,029 +1.6% |
| 2001 | -- | $59,084 +1% |
| 2000 | -- | $58,519 |
Find assessor info on the county website
Monthly payment
Climate risks
Neighborhood: 32640
Nearby schools
GreatSchools rating
- 3/10Ochwilla Elementary SchoolGrades: PK-6Distance: 5.8 mi
- 3/10Interlachen High SchoolGrades: 7-12Distance: 6.9 mi
- $495,5003 bd2 ba2.4k sqft560 S County Road 21, Hawthorne, FL 32640Off Market

- $553,460-- bd-- ba1.4k sqft103 Deer Foot Trl, Hawthorne, FL 32640Off Market
- $69,3205 Acres564 S County Road 21, Hawthorne, FL 32640Off Market
- $322,000-- bd-- ba3k sqft558 S County Road 21, Hawthorne, FL 32640Off Market
- $468,1003 bd2 ba1.9k sqft570 S County Road 21, Hawthorne, FL 32640Off Market
- $228,000-- bd-- ba1.1k sqft552 S County Road 21, Hawthorne, FL 32640Off Market
- $261,7002 bd1 ba912 sqft171 Hidden Lake Trl, Hawthorne, FL 32640Off Market
- $258,8002 bd1 ba1.2k sqft169 Hidden Lake Trl, Hawthorne, FL 32640Off Market
A local agent can set up tours, give advice and negotiate with sellers.
Similar homes
- $275,0003 bd3 ba1.6k sqft106 Arrowhead Point Rd, Hawthorne, FL 32640For Sale

 MLS ID #OM725764, Lindsay Jacobson, LPT REALTY, LLC. Stellar MLS
 - $324,9003 bd2 ba1.3k sqft273 Neal Rd, Hawthorne, FL 32640For Sale
 MLS ID #OM727483, Scott Coldwell, COLDWELL REALTY SOLD GUARANTEE. Stellar MLS
 - $315,0003 bd2 ba1.4k sqft152 Piper Dr, Hawthorne, FL 32640For Sale
 MLS ID #GC537299, Tina Yakel, KELLER WILLIAMS GAINESVILLE REALTY PARTNERS. Stellar MLS
 - $229,9003 bd2 ba1.2k sqft176 MELROSE LANDING Drive, Hawthorne, FL 32640For Sale
 MLS ID #2154988, HAR SHAING SHAING. realMLS
 - $339,9003 bd2 ba1.3k sqft101 KILLIAN Drive, Hawthorne, FL 32640For SaleMLS ID #2148555, JENNIFER FORTNER. realMLS
- $410,5003 bd2 ba1.4k sqft125 Ann St, Hawthorne, FL 32640For SaleMLS ID #OM725888, Mary Stewart, GAILEY ENTERPRISES REAL ESTATE. Stellar MLS
- $325,0003 bd2 ba1.6k sqft419 Lily Trl, Interlachen, FL 32148New ConstructionMLS ID #GC541505, Joseph Healey, WATSON REALTY CORP. Stellar MLS
- $264,9003 bd2 ba1.5k sqft137 Beulah Dr, Hawthorne, FL 32640New ConstructionMLS ID #GC539476, Marina Underhill, IHEART REALTY INC.. Stellar MLS
- $289,0003 bd2 ba1.4k sqft347 Ashley St, Hawthorne, FL 32640For SaleMLS ID #GC538946, Laura Javidi, RE/MAX PROFESSIONALS. Stellar MLS
- $274,9004 bd2 ba1.7k sqft4886 E Highway 316, Citra, FL 32113For SaleMLS ID #OM727703, Erin Sauey, MAGNOLIA HOMES AND LAND LLC. Stellar MLS
- $194,0004 bd2 ba1.6k sqft134 Faye St, Hawthorne, FL 32640For SaleMLS ID #GC540735, Marina Underhill, IHEART REALTY INC.. Stellar MLS
- $265,0003 bd2 ba1.6k sqft173 Little Orange Lake Dr, Hawthorne, FL 32640For SaleMLS ID #GC540538, Paul Curlings, REAL BROKER, LLC. Stellar MLS
- $250,0003 bd2 ba1.3k sqft16913 NE 77th Ln, Hawthorne, FL 32640For SaleMLS ID #GC540550, Danyel Hughes, FLORIDA HOMES REALTY & MORTGAGE GVILLE. Stellar MLS
- $299,9003 bd2 ba1.5k sqft145 Crystal Lake Dr, Melrose, FL 32666For SaleMLS ID #TB8525712, Daniela Jelic, RE/MAX MARKETING SPECIALISTS. Stellar MLS
- $390,0004 bd2 ba1.4k sqft12655 NE 215th St, Fort Mc Coy, FL 32134For SaleMLS ID #G5110739, Erin Jefferson, HANSON REAL ESTATE GROUP, INC.. Stellar MLS
- $299,0003 bd2 ba1.5k sqft23707 NE State Road 26, Melrose, FL 32666For SaleMLS ID #GC540964, Rosie Dougherty, PEPINE REALTY. Stellar MLS
- $249,0004 bd2 ba1.5k sqft194 KEUKA Road, Interlachen, FL 32148For SaleMLS ID #2150389, WANDA CUEVAS. realMLS
- $479,9003 bd2 ba1.7k sqft17925 SE 49th Pl, Hawthorne, FL 32640For SaleMLS ID #GC533027, Trey Goff, BOSSHARDT REALTY SERVICES LLC. Stellar MLS
- $240,0003 bd2 ba1k sqft5435 NE 153rd Place Rd, Citra, FL 32113For SaleMLS ID #OM728077, Colby Morrison, BRICKS & MORTAR REAL ESTATE. Stellar MLS
- $249,9003 bd2 ba1.6k sqft7018 SE 222nd St, Hawthorne, FL 32640For SaleMLS ID #OM720048, Sarah Lieto, FLORIDA'S CHOICE REALTY. Stellar MLS
