Open house 9/29 CANCELLED. Welcome to this beautifully updated townhome with VIEWS in the highly desirable Havenhill community of Anaheim. Offering 3 bedrooms, 2.5 bathrooms, and 1,831 sq ft, this spacious end-unit enjoys only one shared wall, no neighbors behind, and beautiful city light and tree views from both the primary suite and main living areas. Mature landscaping, a private front courtyard, and a 2-car garage create wonderful curb appeal. Inside, soaring vaulted ceilings enhance the living room, complete with a cozy fireplace, while the formal dining rooms provides comfortable spaces for everyday living and entertaining. The tastefully remodeled kitchen features granite countertops, a custom backsplash, stainless steel appliances, double ovens, an oversized range, a wine refrigerator, and opens to a casual dining area. Newer dual-pane windows and a newer french doors provide energy efficiency and abundant natural light throughout the home. Upstairs, all three bedrooms are thoughtfully positioned along with a convenient large hallway, perfect for a workstation. One secondary bedroom features charming double doors and is currently used as a home office, while another offers a cozy window reading nook. The spacious primary suite is filled with natural light and showcases beautiful views, a walk-in closet with custom built-ins, and a beautifully remodeled ensuite featuring custom tile and granite countertops. The secondary bathroom has been updated with matching finishes, creating a cohesive designer look throughout. Step outside to a private, low-maintenance backyard finished with pavers, offering the perfect setting for entertaining or simply relaxing while enjoying the peaceful views. Situated on a quiet cul-de-sac in one of Anaheim Hills most sought-after communities, this move-in-ready home combines thoughtful upgrades, privacy, and an exceptional location.
For sale
Listed by: Legacy Realty Inc. • Iris Stricklin • Contact: 310-597-5355
Price cut: $5K (8/28)
$1,045,000
554 S Indian Trl, Anaheim, CA 92807
3beds
1,963sqft
Townhouse
Built in 1979
8.85 Acres Lot
$1,033,400 Zestimate®
$532/sqft
$568/mo HOA
What's special
- 56 days
- 599
- 29
Zillow last checked:
Listing updated:
Listed by:
Iris Stricklin DRE #01373580 310-597-5355,
Legacy Realty Inc.,
Jessica Adair DRE #02129373,
Legacy Realty Inc.
Source: CRMLS,MLS#: SW26149903 Originating MLS: California Regional MLS
Originating MLS: California Regional MLSFacts & features
Interior
Bedrooms & bathrooms
- Bedrooms: 3
- Bathrooms: 3
- Full bathrooms: 2
- 1/2 bathrooms: 1
- Main level bathrooms: 1
Rooms
- Room types: Bedroom, Primary Bathroom, Primary Bedroom, Dining Room
Bedroom
- Features: All Bedrooms Up
Bathroom
- Features: Dual Sinks, Granite Counters
Kitchen
- Features: Granite Counters
Heating
- Central
Cooling
- Central Air
Appliances
- Included: Double Oven, Dishwasher, Refrigerator
- Laundry: In Garage
Features
- Beamed Ceilings, Breakfast Bar, Cathedral Ceiling(s), Separate/Formal Dining Room, Granite Counters, High Ceilings, Two Story Ceilings, All Bedrooms Up
- Flooring: Carpet, Laminate, Tile
- Doors: Double Door Entry
- Windows: Double Pane Windows
- Has fireplace: Yes
- Fireplace features: Living Room
- Common walls with other units/homes: 1 Common Wall
Interior area
- Total interior livable area: 1,963 sqft
Video & virtual tour
Property
Parking
- Total spaces: 4
- Parking features: Door-Single, Garage Faces Front, Garage, Public
- Garage spaces: 2
- Uncovered spaces: 2
Features
- Levels: Two
- Stories: 2
- Entry location: front door
- Patio & porch: Front Porch, Open, Patio
- Pool features: Association
- Has spa: Yes
- Spa features: Association
- Fencing: Vinyl,Wrought Iron
- Has view: Yes
- View description: City Lights, Hills
Lot
- Size: 8.85 Acres
- Features: Yard
Details
- Parcel number: 93643055
- Special conditions: Standard
Construction
Type & style
- Home type: Townhouse
- Property subtype: Townhouse
- Attached to another structure: Yes
Materials
- Roof: Composition
Condition
- Turnkey
- New construction: No
- Year built: 1979
Utilities & green energy
- Electric: 220 Volts in Garage
- Sewer: Public Sewer
- Water: Public
Community & HOA
Community
- Features: Foothills
- Subdivision: Havenhill
HOA
- Has HOA: Yes
- Amenities included: Pool, Spa/Hot Tub
- HOA fee: $503 monthly
- HOA name: Anaheim Foothills
- HOA phone: 714-279-9821
- Second HOA fee: $194 quarterly
Location
- Region: Anaheim
Financial & listing details
- Price per square foot: $532/sqft
- Date on market: 7/9/2026
- Cumulative days on market: 56 days
- Listing terms: Cash to New Loan,Conventional,Submit
- Road surface type: Paved
Estimated market value
$1,033,400
$982,000 - $1.09M
$4,565/mo
Price history
| Date | Event | Price |
|---|---|---|
| 8/28/2026 | Price change | $1,045,000-0.5%$532/sqft |
Source:  CRMLS #SW26149903 Report a problem CRMLS #SW26149903 Report a problem | ||
| 7/29/2026 | Price change | $1,050,000-4.5%$535/sqft |
Source: CRMLS #SW26149903 Report a problem | ||
| 7/10/2026 | Listed for sale | $1,099,999+120%$560/sqft |
Source: CRMLS #SW26149903 Report a problem | ||
| 4/30/2013 | Listing removed | $499,900$255/sqft |
Source: Seven Gables Real Estate Report a problem | ||
| 3/6/2013 | Listed for sale | $499,900$255/sqft |
Source: Seven Gables Real Estate Report a problem | ||
Public tax history
Tax history is unavailable.
Monthly payment
Est. payment
Payment breakdown
Explore the cost of this home by adjusting the details. Changes won't be saved.Climate risks
Neighborhood: Anaheim Hills
- $995,8003 bd3 ba1.9k sqft5831 E Trapper Trl #27, Anaheim, CA 92807Off Market
- $900,9003 bd2 ba1.7k sqft5825 E Trapper Trl #28, Anaheim, CA 92807Off Market
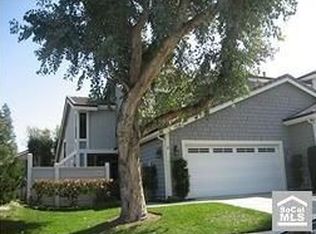
- $728,8002 bd2 ba1.3k sqft5819 E Trapper Trl #29, Anaheim, CA 92807Off Market
- $714,1002 bd2 ba1.3k sqft5813 E Trapper Trl #30, Anaheim, CA 92807Off Market
Similar homes
- $979,0003 bd3 ba1.5k sqft835 S Shanada Ct, Anaheim, CA 92807For Sale
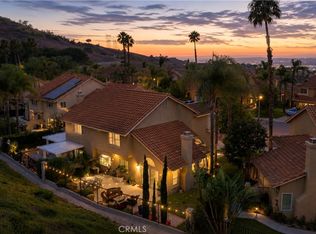 MLS ID #PW26159418, Scott Minshall, Nexthome Pacific Estates. CRMLS
 - $840,0003 bd3 ba1.6k sqft5504 E Vista Del Rio, Anaheim, CA 92807For Sale
 MLS ID #PW26168716, Qierre McGlory, Keller Williams. CRMLS
 - $695,0003 bd3 ba1.1k sqft19854 White Spring Ln, Yorba Linda, CA 92886For Sale
 MLS ID #RS26184555, Jennifer Almeida-Gelles, JAG Realty. CRMLS
 - $1,100,0003 bd3 ba1.9k sqft935 S Flintridge Way, Anaheim, CA 92808For Sale
 MLS ID #PW26173484, Mary Ann Lawson, Mary Ann Lawson Realtor Group. CRMLS
Local buyer's agents are ready to help
