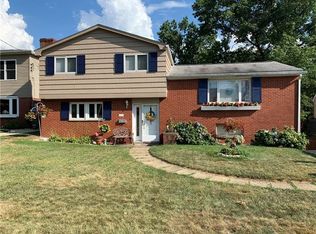
~ Welcome home to this beautifully updated residence in the desirable Hunter Heights neighborhood, where modern updates meet timeless charm and everyday convenience. ~ Handsome curb appeal, stately brick, and classic colonial windows create an inviting first impression, while the rare main-floor entry garage offers true zero-step access — perfect for easy grocery trips and one-level living. Inside, contemporary finishes and a modern color palette complement durable luxury flooring, new carpeting, sleek lighting, and black accent hardware throughout. An entry coat closet and generous bedroom closets add practical storage rarely found in homes of this style. The custom-designed chef’s kitchen serves as a stunning focal point, featuring sophisticated wood cabinetry, a statement hood vent, high-end quartz countertops, an oversized sink, slide-in range, and bar seating. The open layout flows seamlessly into the dining area and out to a rear deck overlooking the flat, fenced backyard — perfect for entertaining & relaxing. Two bespoke tiled bathrooms — one on each level — offer stylish comfort, including a walk-in shower and double-bowl vanity. Upstairs, three bedrooms are complemented by a bonus room ideal for a walk-in-closet, office, nursery, or flex space. The finished walk-out basement expands the living space and leads directly to the backyard, while a spacious mechanical/storage room adds functionality. Enjoy a walkable neighborhood setting just minutes from Penn Hills Community Park, Oakmont Bakery, Friendship Park, and all the charm of nearby Oakmont. With easy access to Route 28 and major roadways, commuting and daily errands are effortless. This move-in ready home blends style, comfort, and location — offering the perfect place to settle in and make lasting memories.
Sold for $284,900
$284,900
554 Saint Clair Dr, Verona, PA 15147
4beds
1,740sqft
Single Family Residence
Built in 1956
7,501 Square Feet Lot
$291,700 Zestimate®
$164/sqft
$1,851 Estimated rent
Home value
$291,700
$277,000 - $306,000
$1,851/mo
Zestimate® history
Owner options
List your home for rent
$1,851/mo
Rent Zestimate®
Find your next renter with Zillow Rental Manager. Plus, with online applications, you can quickly screen prospective tenants – for free.
$1,851/mo
Rent Zestimate®
Refinance and save
$1,913/mo
Est. payment
Refinancing to a lower rate could help reduce your monthly payments and save thousands over the life of the loan.
$1,913/mo
Est. payment
Explore your selling options
Work with a Zillow partner agent
Leverage their expertise and Zillow's premium Showcase listings to get your home seen by more buyers.
Get startedList with your own agent
Get your home in front of millions of buyers by listing it on Zillow.
Learn how to do itSell it yourself
Take full control of how buyers see your home on Zillow by listing For Sale by Owner (FSBO).
List your homeWhat's special
Contemporary finishesStately brickSophisticated wood cabinetrySleek lightingHigh-end quartz countertopsFinished walk-out basementModern color palette
Zillow last checked:
Listing updated:
Listed by:
Arron Groomes 412-367-0100,
YOUR TOWN REALTY LLC
Bought with:
Laurel Tokarczyk, RS353323
HOWARD HANNA REAL ESTATE SERVICES
Source: WPMLS,MLS#: 1743131 Originating MLS: West Penn Multi-List
Originating MLS: West Penn Multi-ListFacts & features
Interior
Bedrooms & bathrooms
- Bedrooms: 4
- Bathrooms: 2
- Full bathrooms: 2
Primary bedroom
- Level: Main
Bedroom 2
- Level: Main
Bedroom 3
- Level: Main
Bedroom 4
- Level: Main
Dining room
- Level: Main
Entry foyer
- Level: Main
Game room
- Level: Lower
Kitchen
- Level: Main
Laundry
- Level: Lower
Living room
- Level: Main
Heating
- Forced Air, Gas
Cooling
- Central Air, Electric
Appliances
- Included: Some Electric Appliances, Dishwasher, Refrigerator, Stove
Features
- Flooring: Tile, Vinyl, Carpet
- Basement: Finished,Walk-Out Access
Interior area
- Total structure area: 1,740
- Total interior livable area: 1,740 sqft
Property
Parking
- Total spaces: 1
- Parking features: Built In, Garage Door Opener
- Has attached garage: Yes
Features
- Levels: Two
- Stories: 2
Lot
- Size: 7,501 Square Feet
- Dimensions: 0.1722
Details
- Parcel number: 0535B00020000000
Construction
Type & style
- Home type: SingleFamily
- Architectural style: Colonial,Two Story
- Property subtype: Single Family Residence
Materials
- Brick
Condition
- Resale
- Year built: 1956
Utilities & green energy
- Sewer: Public Sewer
- Water: Public
Community & HOA
Community
- Subdivision: Hunter Park
Location
- Region: Verona
Financial & listing details
- Price per square foot: $164/sqft
- Tax assessed value: $127,700
- Annual tax amount: $4,933
- Date on market: 3/12/2026
Price history
| Date | Event | Price |
|---|---|---|
| 5/1/2026 | Sold | $284,900$164/sqft |
Source:  WPMLS #1743131 Report a problem WPMLS #1743131 Report a problem | ||
| 3/21/2026 | Pending sale | $284,900$164/sqft |
Source: WPMLS #1743131 Report a problem | ||
| 3/12/2026 | Listed for sale | $284,900+77.5%$164/sqft |
Source: WPMLS #1743131 Report a problem | ||
| 9/26/2025 | Sold | $160,500+0.4%$92/sqft |
Source: WPMLS #1717398 Report a problem | ||
| 8/22/2025 | Pending sale | $159,900$92/sqft |
Source: WPMLS #1717398 Report a problem | ||
| 8/20/2025 | Listed for sale | $159,900+25.9%$92/sqft |
Source: WPMLS #1717398 Report a problem | ||
| 1/9/2025 | Sold | $127,000+1.6%$73/sqft |
Source: Public Record Report a problem | ||
| 10/7/2015 | Sold | $125,000$72/sqft |
Source: Public Record Report a problem | ||
Public tax history
| Year | Property taxes | Tax assessment |
|---|---|---|
| 2025 | $4,919 +7.4% | $109,700 |
| 2024 | $4,582 +783.1% | $109,700 |
| 2023 | $519 | $109,700 |
| 2022 | $519 | $109,700 |
| 2021 | $519 -12.3% | $109,700 -14.1% |
| 2020 | $592 -2% | $127,700 |
| 2019 | $604 -53.5% | $127,700 |
| 2018 | $1,299 -72.1% | $127,700 |
| 2017 | $4,659 +671.2% | $127,700 |
| 2016 | $604 -84% | $127,700 +16.4% |
| 2015 | $3,765 +1429% | $109,700 |
| 2014 | $246 | $109,700 -2.7% |
| 2013 | -- | $112,700 +50.3% |
| 2012 | -- | $75,000 |
| 2011 | -- | $75,000 |
| 2010 | -- | $75,000 |
| 2009 | -- | $75,000 |
| 2008 | -- | $75,000 |
| 2007 | -- | $75,000 |
| 2006 | -- | $75,000 |
| 2005 | -- | $75,000 |
| 2004 | -- | $75,000 -16.7% |
| 2003 | -- | $90,000 |
| 2002 | -- | $90,000 |
Find assessor info on the county website
Neighborhood: 15147
Nearby homes
- $238,1003 bd2 ba1.8k sqft558 Saint Clair Dr, Verona, PA 15147Off Market
- $300,0003 bd3 ba1.7k sqft550 Saint Clair Dr, Verona, PA 15147Off Market

- $227,0003 bd2 ba1.6k sqft546 Saint Clair Dr, Verona, PA 15147Off Market
- $258,6003 bd2 ba2.1k sqft562 Saint Clair Dr, Verona, PA 15147Off Market
- $218,8003 bd2 ba1.1k sqft559 Saint Clair Dr, Verona, PA 15147Off Market
- $230,0004 bd1 ba1.7k sqft542 Saint Clair Dr, Verona, PA 15147Sold
- $237,9004 bd2 ba2k sqft545 Saint Clair Dr, Verona, PA 15147Off Market
- $285,0003 bd3 ba1.5k sqft566 Saint Clair Dr, Verona, PA 15147Sold
Nearby schools
GreatSchools rating
- 4/10Penn Hills Elementary SchoolGrades: K-5Distance: 3.4 mi
- 3/10Linton Middle SchoolGrades: 6-8Distance: 1.3 mi
- 5/10Penn Hills Senior High SchoolGrades: 9-12Distance: 2.4 mi
Schools provided by the listing agent
- District: Penn Hills
Source: WPMLS. This data may not be complete. We recommend contacting the local school district to confirm school assignments for this home.


Get pre-qualified for a loan
At Zillow Home Loans, we can pre-qualify you in as little as 5 minutes with no impact to your credit score.An equal housing lender. NMLS #10287.
- Pennsylvania
- Allegheny County
- Verona
- 15147
- 554 Saint Clair Dr
Nearby cities
Nearby zip codes
Other Verona Topics
