Skip main navigation
Closed
  • $254,000

    554 Saunders Ln, Kingston Springs, TN 37082

    3beds
    1,404sqft
    Manufactured On Land, Residential
    Built in 1997
    0.76 Acres Lot
    $256,000 Zestimate®
    $181/sqft
    $1,956 Estimated rent

    Home value

    $256,000

    $223,000 - $297,000

    $1,956/mo

    Zestimate® history
    Loading
    Loading...

    Owner options

    List your home for rent

    $1,956/mo

    Rent Zestimate®

    Find your next renter with Zillow Rental Manager. Plus, with online applications, you can quickly screen prospective tenants – for free.

    Learn more

    $1,956/mo

    Rent Zestimate®

    Refinance and save

    $1,472/mo

    Est. payment

    Refinancing to a lower rate could help reduce your monthly payments and save thousands over the life of the loan.

    See today's rates

    $1,472/mo

    Est. payment

    Explore your selling options

    Work with a Zillow partner agent

    Leverage their expertise and Zillow's premium Showcase listings to get your home seen by more buyers.

    Get started

    List with your own agent

    Get your home in front of millions of buyers by listing it on Zillow.

    Learn how to do it

    Sell it yourself

    Take full control of how buyers see your home on Zillow by listing For Sale by Owner (FSBO).

    List your home

    What's special

    Wooded back sectionAbove ground poolPrivacy wallStainless steel maytag appliancesAmple cabinetsLarge multi level deckVinyl floors
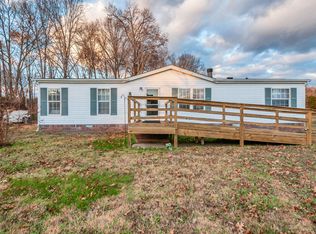
    Don't miss out on this affordable, move-in ready home in Kingston Springs! Come see it before it is gone! This home features 3 bedrooms and 2 full baths and open-concept, one level living! From the front of the home step into the large open living room with vinyl floors that flow into the kitchen and the laundry room equipped with a modern Samsung washer and dryer which convey with the purchase . The kitchen has plenty of countertop space, ample cabinets, a pantry and stainless steel Maytag appliances still under manufacturer's warranty. The newly carpeted Master bedroom bed room is located to the right of the home's foyer and has a private master bathroom. There is a second full bathroom and 2 other guest rooms to the left of the front foyer of the home. The entire home has been freshly painted, and professionally clean. The home’s Hvac is 2 years old, and the architectural storm resistant roof is only 2.5 years old, all toilets have been recently replaced. The home features a detached 24x30 plus sized garage with plenty of room for two cars, recreation vehicles, work space, and extra storage! The huge .75 partially fenced yard has a wooded back section perfect for bird watching, sitting under shade in the Summers and bonfires year round! The home also features a large multi level deck with privacy wall, a bar featuring granite countertops, and an above ground pool for Summer and Spring fun! The home sits in a quite neighborhood and is walking distance to downtown Kingston Springs and L.L. Burns Park that features a splash pad, soccer fields, disc golf, walking trails and a community building that can be rented for special events!

    Zillow last checked:

    Listing updated:

    Listed by:

    Nathaniel Stewart 440-409-4430,

    Benchmark Realty

    Bought with:

    Mike Zimmerman, 371766

    Benchmark Realty, LLC

    Source: RealTracs MLS as distributed by MLS GRID,MLS#: 3015091MLS Logo

    Facts & features

    Interior

    Bedrooms & bathrooms
    • Bedrooms: 3
    • Bathrooms: 2
    • Full bathrooms: 2
    • Main level bedrooms: 3
    Heating
    • Central
    Cooling
    • Central Air
    Appliances
    • Included: Electric Oven, Oven, Electric Range, Dishwasher, Dryer, Refrigerator, Washer
    Features
    • Flooring: Carpet, Vinyl
    • Basement: Crawl Space
    Interior area
    • Total structure area: 1,404
    • Total interior livable area: 1,404 sqft
    • Finished area above ground: 1,404

    Property

    Parking
    • Total spaces: 8
    • Parking features: Attached/Detached, Gravel
    • Garage spaces: 2
    • Uncovered spaces: 6
    Features
    • Levels: One
    • Stories: 1
    Lot
    • Size: 0.76 Acres
    • Dimensions: 168.74 x 195
    Details
    • Parcel number: 091N D 02300 000
    • Special conditions: Standard

    Construction

    Type & style
    • Home type: MobileManufactured
    • Property subtype: Manufactured On Land, Residential
    Materials
    • Vinyl Siding
    Condition
    • New construction: No
    • Year built: 1997

    Utilities & green energy

    • Sewer: Septic Tank
    • Water: Public
    • Utilities for property: Water Available

    Community & HOA

    Community
    • Subdivision: Harpeth Valley Est
    HOA
    • Has HOA: No
    Location
    • Region: Kingston Springs

    Financial & listing details

    • Price per square foot: $181/sqft
    • Tax assessed value: $230,100
    • Annual tax amount: $1,215
    • Date on market: 10/11/2025

    Price history

    DateEventPrice
    11/18/2025Sold$254,000$181/sqft
    Source: RealTracs MLS as distributed by MLS GRID #3015091 Report a problem
    10/15/2025Contingent$254,000$181/sqft
    Source: RealTracs MLS as distributed by MLS GRID #3015091 Report a problem
    10/11/2025Listed for sale$254,000+206.4%$181/sqft
    Source: RealTracs MLS as distributed by MLS GRID #3015091 Report a problem
    10/30/1997Sold$82,900$59/sqft
    Source: Public Record Report a problem

    Public tax history

    YearProperty taxesTax assessment
    2025$1,336 +10%$57,525
    2024$1,215 +6%$57,525 +71.5%
    2023$1,147 +5.3%$33,550
    2022$1,089 +0.6%$33,550
    2021$1,083 +0.9%$33,550
    2020$1,072 +0.6%$33,550
    2019$1,066 +20.5%$33,550 +42.9%
    2018$884 +0%$23,475
    2017$884 +10.4%$23,475
    2016$801 -12.5%$23,475 -5.3%
    2015$915 +32.7%$24,800
    2014$689 $24,800
    2013-- $24,800 +1.3%
    2012$886 +0.6%$24,475
    2011$881 +0.6%$24,475
    2010$876 +0.6%$24,475
    2009$871 $24,475
    2008$871 $24,475
    2007$871 -4%$24,475
    2006$908 +11.4%$24,475 +11.4%
    2005$815 +10.6%$21,975 +10.6%
    2004$737 +1.1%$19,875
    2003$729 $19,875 0%
    2001-- $19,884 -75%
    2000-- $79,536
    Find assessor info on the county website

    Neighborhood: 37082

    Nearby schools

    GreatSchools rating
    Schools provided by the listing agent
    • Elementary: Kingston Springs Elementary
    • Middle: Harpeth Middle School
    • High: Harpeth High School

    Source: RealTracs MLS as distributed by MLS GRID. This data may not be complete. We recommend contacting the local school district to confirm school assignments for this home.

    Get a cash offer in 3 minutes
    Find out how much your home could sell for in as little as 3 minutes with a no-obligation cash offer.
    Estimated market value
    $256,000
    Get a cash offer in 3 minutes
    Find out how much your home could sell for in as little as 3 minutes with a no-obligation cash offer.
    Estimated market value
    $256,000