Welcome to Your Charming, Serene, Move-in-ready Townhome in the Prime Location of Avondale Just Under 5 minutes from all the best Historical Downtown Charleston has to Offer! Perfectly situated in the Highly Desirable Avondale neighborhood in Palmetto Park Place, this 2-bedroom, 1.5-bathroom Home offers a blend of Modern Upgrades and Convenient, Low-maintenance Living. Whether you're looking for a Lock-and-Leave home or a Primary Residence, this Home is Designed for Comfort, Style, and Easy Living.Inside, enjoy abundant natural light, a hand-painted staircase, crown molding, and hardwood floors throughout. The spacious living room flows into an eat-in breakfast area, and the well-equipped kitchen features stainless steel appliances, a white tile backsplash, and a pantry. A half-bath and storage closet complete the main floor. Upstairs, the primary bedroom boasts a new shiplap accent wall, and the second bedroom and full bathroom offer a garden tub, shower combo, vanity with storage, trendy mirror, and modern fixtures. A new washer/dryer is conveniently located in the hallway. Outside, relax on the private back stoop, surrounded by a newly installed 12-foot fence. Other features include a deeded parking spot, guest parking, a new roof (2022), new gutters, and a 2019 HVAC system (serviced in 2024). Plus, it's in an X Flood Zone, so NO flood insurance required! See the agent docs for full list of features, upgrades, & more. This Townhome offers the ultimate proximity - Just under 5 minutes to Downtown Charleston and within walking distance to Avondale's trendy restaurants, shops, and local attractions. Close to MUSC, College of Charleston, The Battery, Rainbow Row, King Street, and more! Enjoy Avondale's eclectic shops, bars, and restaurants, plus easy access to the West Ashley Greenway for outdoor recreation. A new pedestrian bridge to Downtown Charleston is coming soon! Conveniently located near Whole Foods, Harris Teeter, Target, Costco, and more. This well-maintained, charming townhome provides a convenient lifestyle in an unbeatable location, book your showing today!
Closed
$346,000
554 Savannah Hwy #6, Charleston, SC 29407
2beds
950sqft
Condominium
Built in 1966
-- sqft lot
$348,600 Zestimate®
$364/sqft
$1,893 Estimated rent
Home value
$348,600
$324,000 - $373,000
$1,893/mo
Zestimate® history
Owner options
List your home for rent
$1,893/mo
Rent Zestimate®
Find your next renter with Zillow Rental Manager. Plus, with online applications, you can quickly screen prospective tenants – for free.
$1,893/mo
Rent Zestimate®
Refinance and save
$1,988/mo
Est. payment
Refinancing to a lower rate could help reduce your monthly payments and save thousands over the life of the loan.
$1,988/mo
Est. payment
Explore your selling options
Work with a Zillow partner agent
Leverage their expertise and Zillow's premium Showcase listings to get your home seen by more buyers.
Get startedList with your own agent
Get your home in front of millions of buyers by listing it on Zillow.
Learn how to do itSell it yourself
Take full control of how buyers see your home on Zillow by listing For Sale by Owner (FSBO).
List your homeWhat's special
Modern fixturesPrivate back stoopGarden tubTrendy mirrorStainless steel appliancesWell-equipped kitchenWhite tile backsplash
Zillow last checked:
Listing updated:
Listed by:
Realty One Group Coastal
Bought with:
Carolina One Real Estate
Source: CTMLS,MLS#: 25003774
Facts & features
Interior
Bedrooms & bathrooms
- Bedrooms: 2
- Bathrooms: 2
- Full bathrooms: 1
- 1/2 bathrooms: 1
Rooms
- Room types: Living/Dining Combo, Living/Dining Combo, Pantry
Heating
- Central, Electric, Heat Pump
Cooling
- Central Air
Appliances
- Laundry: Electric Dryer Hookup, Washer Hookup
Features
- Ceiling - Smooth, Ceiling Fan(s), Pantry
- Flooring: Ceramic Tile, Wood
- Has fireplace: No
Interior area
- Total structure area: 950
- Total interior livable area: 950 sqft
Property
Parking
- Parking features: Off Street
Features
- Levels: Two
- Stories: 2
- Entry location: Ground Level
- Patio & porch: Porch
- Exterior features: Stoop
Details
- Parcel number: 4210300206
Construction
Type & style
- Home type: Condo
- Property subtype: Condominium
- Attached to another structure: Yes
Materials
- Brick
- Foundation: Crawl Space
- Roof: Architectural
Condition
- New construction: No
- Year built: 1966
Utilities & green energy
- Sewer: Public Sewer
- Water: Public
- Utilities for property: Charleston Water Service, Dominion Energy
Community & HOA
Community
- Features: Trash
- Subdivision: Palmetto Park Place
Location
- Region: Charleston
Financial & listing details
- Price per square foot: $364/sqft
- Tax assessed value: $281,900
- Annual tax amount: $1,359
- Date on market: 2/14/2025
- Listing terms: Cash,Conventional,VA Loan
Price history
| Date | Event | Price |
|---|---|---|
| 3/12/2025 | Sold | $346,000+0.3%$364/sqft |
Source:  CTMLS #25003774 Report a problem CTMLS #25003774 Report a problem | ||
| 2/22/2025 | Pending sale | $345,000$363/sqft |
Source: CTMLS #25003774 Report a problem | ||
| 2/14/2025 | Listed for sale | $345,000+60.5%$363/sqft |
Source: CTMLS #25003774 Report a problem | ||
| 3/1/2021 | Sold | $215,000$226/sqft |
Source: Public Record Report a problem | ||
| 12/9/2020 | Sold | $215,000+7.5%$226/sqft |
Source: Public Record Report a problem | ||
| 11/27/2017 | Listing removed | $1,300$1/sqft |
Source: Zillow Rental Manager Report a problem | ||
| 10/17/2017 | Price change | $1,300-7.1%$1/sqft |
Source: Zillow Rental Manager Report a problem | ||
| 8/16/2017 | Listed for rent | $1,400$1/sqft |
Source: Zillow Rental Manager Report a problem | ||
| 9/10/2016 | Listing removed | $200,000$211/sqft |
Source: ChuckTown Homes, LLC #16024069 Report a problem | ||
| 9/8/2016 | Listed for sale | $200,000+20.8%$211/sqft |
Source: ChuckTown Homes, LLC #16024069 Report a problem | ||
| 4/1/2016 | Sold | $165,500$174/sqft |
Source: Public Record Report a problem | ||
Public tax history
| Year | Property taxes | Tax assessment |
|---|---|---|
| 2025 | $1,359 +12.2% | $9,890 +15% |
| 2024 | $1,211 +3.5% | $8,600 |
| 2023 | $1,170 +5.8% | $8,600 |
| 2022 | $1,106 -4.5% | $8,600 |
| 2021 | $1,158 +13.6% | $8,600 +19.4% |
| 2020 | $1,020 | $7,200 +9.1% |
| 2019 | $1,020 | $6,600 |
| 2017 | $1,020 +10.1% | $6,600 +18.9% |
| 2016 | $927 -57.6% | $5,550 -33.3% |
| 2015 | $2,185 +4.6% | $8,320 |
| 2014 | $2,088 | -- |
| 2011 | $2,088 -15.7% | -- |
| 2010 | $2,476 -1% | $10,160 |
| 2009 | $2,501 +3.4% | $10,160 |
| 2008 | $2,420 | $10,160 |
Find assessor info on the county website
Neighborhood: Moreland
Nearby homes
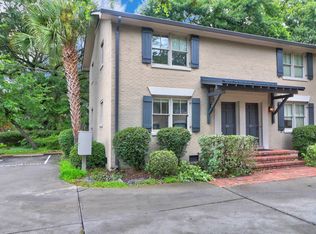
- $320,0002 bd2 ba950 sqft556 Savannah Hwy #12, Charleston, SC 29407Sold
- $327,8002 bd2 ba950 sqft556 Savannah Hwy #11, Charleston, SC 29407Off Market

- $319,1002 bd1 ba950 sqft554 Savannah Hwy #9, Charleston, SC 29407Off Market
- $392,4002 bd1 ba946 sqft556 Savannah Hwy UNIT 10, Charleston, SC 29407Off Market
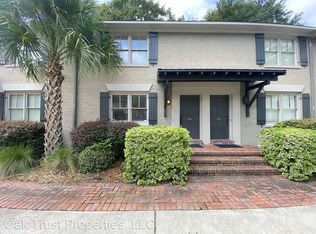
- $320,0002 bd2 ba950 sqft552 Savannah Hwy APT 1, Charleston, SC 29407Off Market
- $312,8002 bd2 ba950 sqft554 Savannah Hwy APT 8, Charleston, SC 29407Off Market
- $265,0002 bd1 ba950 sqft556 Savannah Hwy #9, Charleston, SC 29407Sold
- $329,2002 bd2 ba950 sqft552 Savannah Hwy APT 2, Charleston, SC 29407Off Market
Nearby schools
GreatSchools rating
- 8/10St. Andrews School Of Math And ScienceGrades: PK-5Distance: 0.3 mi
- 4/10C. E. Williams Middle School For Creative & ScientGrades: 6-8Distance: 6.4 mi
- 7/10West Ashley High SchoolGrades: 9-12Distance: 6.3 mi
Schools provided by the listing agent
- Elementary: St. Andrews
- Middle: C E Williams
- High: West Ashley
Source: CTMLS. This data may not be complete. We recommend contacting the local school district to confirm school assignments for this home.
Get a cash offer in 3 minutes
Find out how much your home could sell for in as little as 3 minutes with a no-obligation cash offer.
Estimated market value
$348,600
Get a cash offer in 3 minutes
Find out how much your home could sell for in as little as 3 minutes with a no-obligation cash offer.
Estimated market value
$348,600
- South Carolina
- Charleston County
- Charleston
- 29407
- Moreland
- 554 Savannah Hwy Unit 6
Nearby cities
Nearby neighborhoods
Nearby zip codes
Other Charleston Topics
