Skip main navigation
Closed
  • Listed by: Executive Real Estate • Craig R Norden • 314-280-2200
    Bought with: Executive Real Estate
    Price Unknown

    554 Sceptre Dr Lot 140, Wentzville, MO 63348

    3beds
    1,444sqft
    Single Family Residence
    Built in 2014
    0.26 Acres Lot
    $-- Zestimate®
    $--/sqft
    $2,291 Estimated rent

    Home value

    Not available

    Estimated sales range

    Not available

    $2,291/mo

    Zestimate® history
    Loading
    Loading...

    Owner options

    List your home for rent

    $2,291/mo

    Rent Zestimate®

    Find your next renter with Zillow Rental Manager. Plus, with online applications, you can quickly screen prospective tenants – for free.

    Learn more

    $2,291/mo

    Rent Zestimate®

    Refinance and save

    $200/mo

    Est. payment

    Refinancing to a lower rate could help reduce your monthly payments and save thousands over the life of the loan.

    See today's rates

    $200/mo

    Est. payment

    Explore your selling options

    Work with a Zillow partner agent

    Leverage their expertise and Zillow's premium Showcase listings to get your home seen by more buyers.

    Get started

    List with your own agent

    Get your home in front of millions of buyers by listing it on Zillow.

    Learn how to do it

    Sell it yourself

    Take full control of how buyers see your home on Zillow by listing For Sale by Owner (FSBO).

    List your home

    What's special

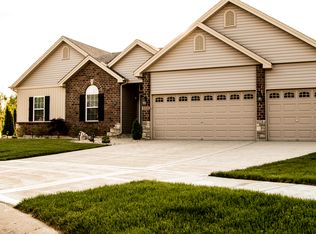
    Nestled in a secluded part of the Wentzville area, this 1444SF wide-open ranch with 3 CAR garage is filled with show-stopping features and sought-after amenities. You'll love this floor plan...the generous kitchen & breakfast room is the perfect place for everyone to hang out-the true HEART of the HOME!!! Stainless appliances, 42 inch cabinets and island combine for classy elegance. Great floor plan, perfect for entertaining plus a lookout basement with rough ins for future expansion! The home is situated on a cul de sac, so quiet and serene! Only moments away from Hwys 40 or 70. This location is much more then just a place to live, this is the one you will want to call home!

    This property is not currently displayed as for sale or rent on Zillow. This may be different from what's on other websites or public sources.

    Zillow last checked:

    Listing updated:

    Listed by:

    Craig R Norden 314-280-2200,

    Executive Real Estate

    Bought with:

    Craig R Norden, 1999021997

    Executive Real Estate

    Source: MARIS,MLS#: 14064248MLS LogoOriginating MLS: St. Charles County Association of REALTORS

    Facts & features

    Interior

    Bedrooms & bathrooms
    • Bedrooms: 3
    • Bathrooms: 2
    • Full bathrooms: 2
    • Main level bathrooms: 2
    • Main level bedrooms: 3
    Primary bedroom
    • Features: Floor Covering: Carpeting
    • Level: Main
    • Area: 208
    • Dimensions: 16x13
    Bedroom
    • Features: Floor Covering: Carpeting
    • Level: Main
    • Area: 120
    • Dimensions: 12x10
    Bedroom
    • Features: Floor Covering: Carpeting
    • Level: Main
    • Area: 100
    • Dimensions: 10x10
    Breakfast room
    • Features: Floor Covering: Vinyl
    • Level: Main
    • Area: 176
    • Dimensions: 16x11
    Dining room
    • Features: Floor Covering: Carpeting
    • Level: Main
    • Area: 110
    • Dimensions: 11x10
    Great room
    • Features: Floor Covering: Carpeting
    • Level: Main
    • Area: 330
    • Dimensions: 22x15
    Kitchen
    • Features: Floor Covering: Vinyl
    • Level: Main
    • Area: 99
    • Dimensions: 11x9
    Laundry
    • Features: Floor Covering: Vinyl
    • Level: Main
    • Area: 36
    • Dimensions: 6x6
    Heating
    • Forced Air, Natural Gas
    Cooling
    • Central Air, Electric
    Appliances
    • Included: Electric Water Heater, Dishwasher, Disposal, Microwave, Electric Range, Electric Oven
    • Laundry: Main Level
    Features
    • Shower, Kitchen/Dining Room Combo, Breakfast Bar, Breakfast Room, Pantry, Entrance Foyer, Coffered Ceiling(s), Open Floorplan, Walk-In Closet(s)
    • Flooring: Carpet, Hardwood
    • Doors: Panel Door(s)
    • Windows: Bay Window(s), Insulated Windows, Tilt-In Windows
    • Basement: Full,Concrete
    • Number of fireplaces: 1
    • Fireplace features: Great Room
    Interior area
    • Total structure area: 1,444
    • Total interior livable area: 1,444 sqft

    Property

    Parking
    • Total spaces: 3
    • Parking features: Attached, Garage, Oversized
    • Attached garage spaces: 3
    Features
    • Levels: One
    • Has view: Yes
    Lot
    • Size: 0.26 Acres
    • Features: Cul-De-Sac, Views
    Details
    • Parcel number: NEW OR UNDER CONSTRUCTION OR LEASE
    • Special conditions: Standard

    Construction

    Type & style
    • Home type: SingleFamily
    • Architectural style: Traditional,Ranch
    • Property subtype: Single Family Residence
    Materials
    • Stone Veneer, Brick Veneer, Vinyl Siding
    Condition
    • New Construction
    • New construction: Yes
    • Year built: 2014
    Details
    • Builder name: Executive Homes
    • Warranty included: Yes

    Utilities & green energy

    • Sewer: Public Sewer
    • Water: Public
    • Utilities for property: Natural Gas Available

    Community & HOA

    Community
    • Security: Smoke Detector(s)
    • Subdivision: Newport Meadow
    HOA
    • HOA fee: $200 annually
    Location
    • Region: Wentzville

    Financial & listing details

    • Date on market: 11/21/2014
    • Cumulative days on market: 118 days
    • Listing terms: Cash,Conventional,FHA,USDA Loan,VA Loan
    • Ownership: Private

    Price history

    DateEventPrice
    6/25/2015Sold--
    Source: MARIS #14064248 Report a problem

    Public tax history

    Tax history is unavailable.

    Neighborhood: 63348

    Nearby schools

    GreatSchools rating
    Schools provided by the listing agent
    • Elementary: Peine Ridge Elem.
    • Middle: Wentzville Middle
    • High: Holt Sr. High

    Source: MARIS. This data may not be complete. We recommend contacting the local school district to confirm school assignments for this home.